





Description
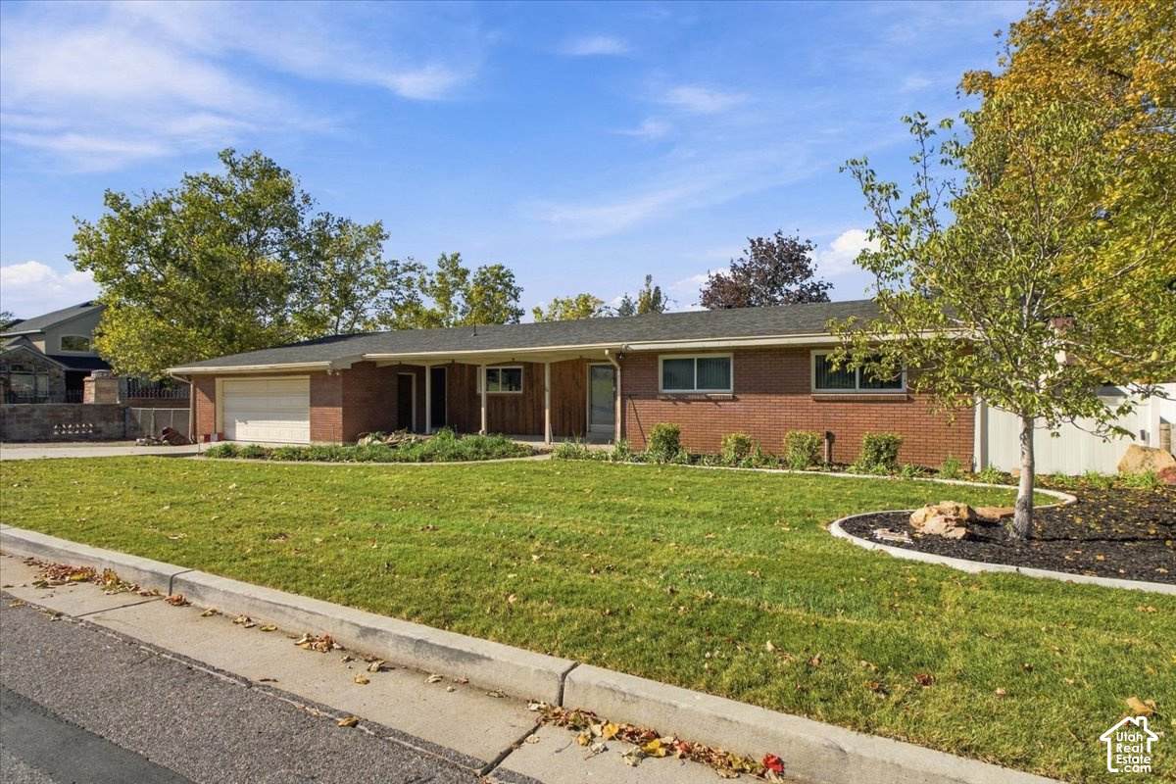
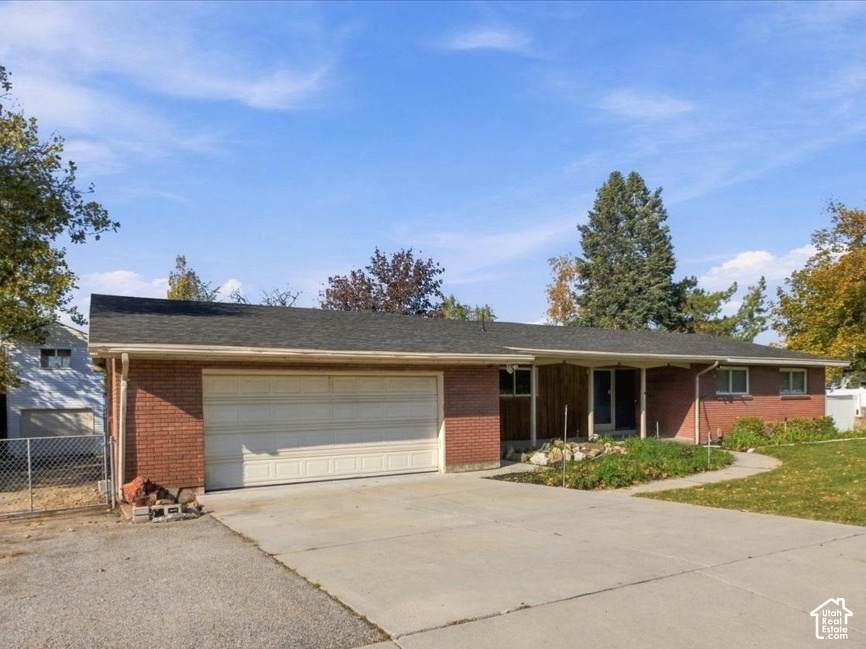
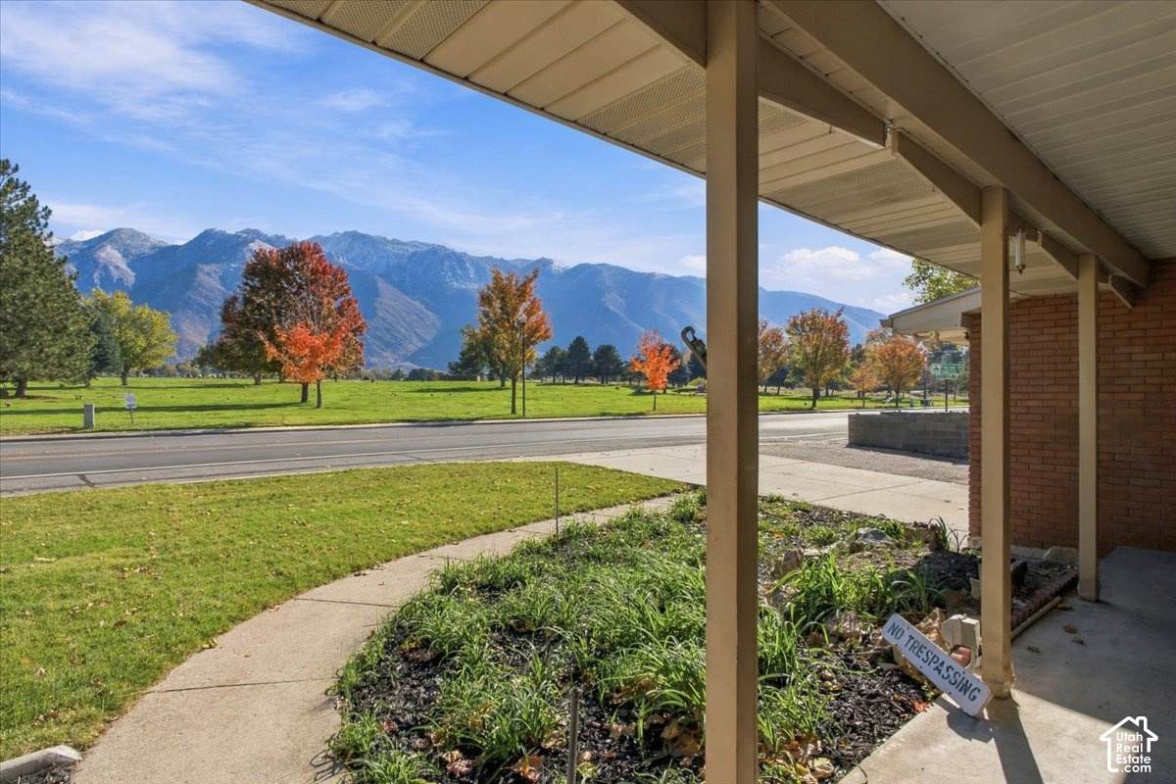
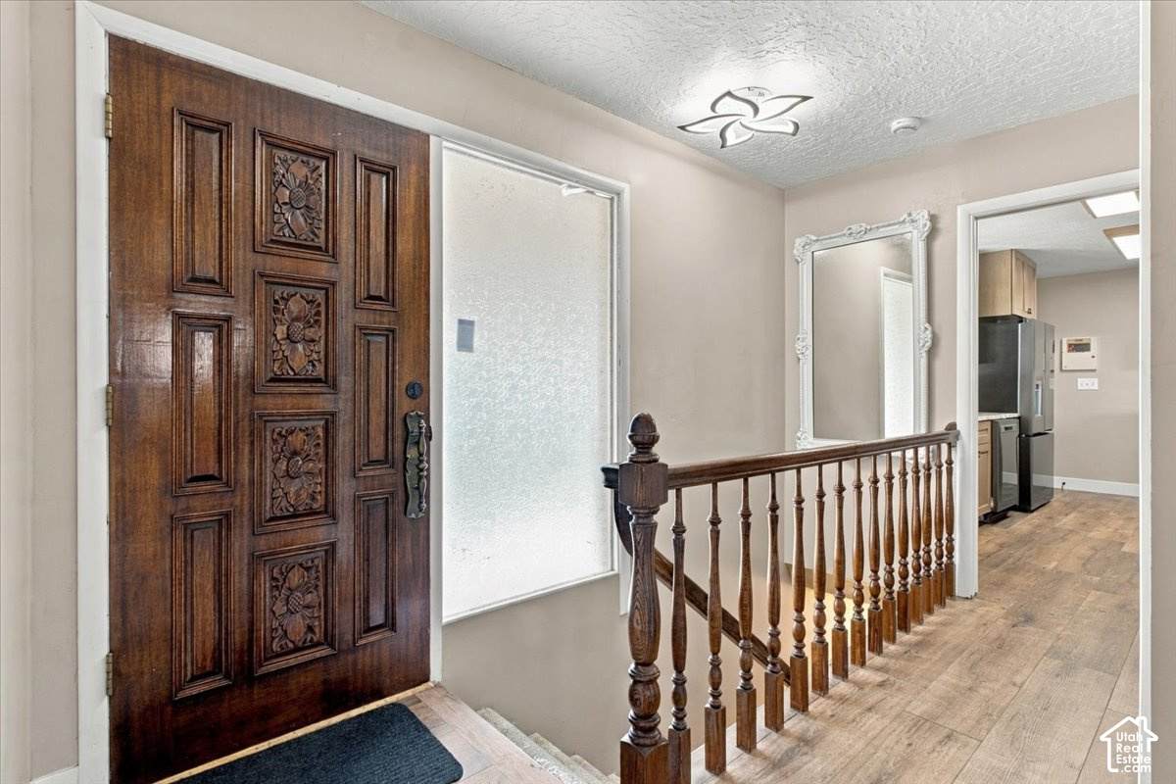
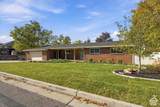
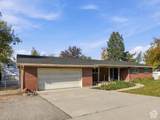
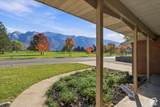
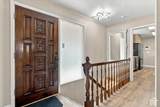
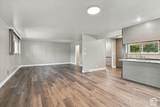
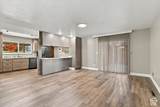
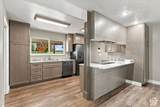
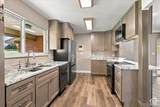
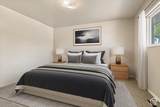
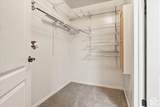
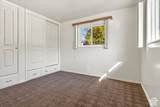
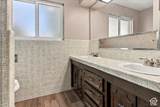
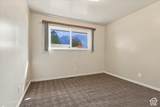
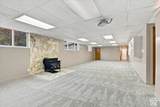
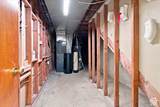
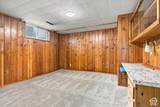
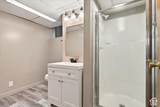
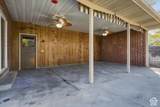
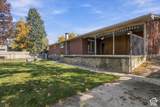
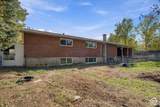
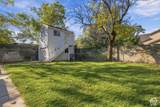
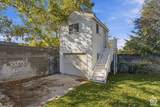
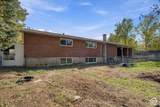
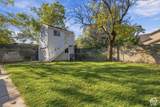
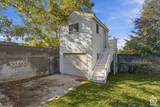
Breathtaking, unobstructed mountain views welcome you home! Relax on your front porch and take in the spectacular scenery. This all-brick rambler has been in the family and thoughtfully cared for since 1962 with meaningful improvements throughout. The kitchen was updated 2 years ago including cabinets, granite countertops, new appliances and durable LVP flooring designed for everyday living. Fresh paint in the dining, living room and halls complements the improvements. The main floor includes a primary suite which offers new carpet and walk in closet. Also, on the main floor are 2 bedrooms with convenient built-in closets and drawers. The main floor laundry adds everyday ease and convenience. The expansive daylight basement is a standout feature. A remarkable 44x16 family room invites gatherings and relaxation, and the wood-burning stove adds warmth, and brand-new carpet enhances comfort. There is also one bedroom complete with original woods, a built-in display case and desk. Plus, three generous storage areas that complete the lower level. In 2026 the roof and water heater were replaced. Included also are updated double pane windows. Outdoors boasts updated sliding glass doors opening to a covered 24x26 covered patio. The property features full cinder block fencing, a 12x16-two story storage building and 9x18 potting shed-ideal for gardening enthusiasts and additional storage. In addition to the attached 2-car garage, there is an impressive 90-foot driveway providing space for additional vehicles, your motor home, trailer or side-by-side! Square footage is provided as a courtesy estimate only and was obtained Salt Lake County Records. Buyer is advised to obtain an independent measurement.
-
4BEDS
-
0.28ACRES
-
3BATHS
-
01/2 BATHS
-
3,156SQFT
-
$212$/SQFT
School Information
Description
Breathtaking, unobstructed mountain views welcome you home! Relax on your front porch and take in the spectacular scenery. This all-brick rambler has been in the family and thoughtfully cared for since 1962 with meaningful improvements throughout. The kitchen was updated 2 years ago including cabinets, granite countertops, new appliances and durable LVP flooring designed for everyday living. Fresh paint in the dining, living room and halls complements the improvements. The main floor includes a primary suite which offers new carpet and walk in closet. Also, on the main floor are 2 bedrooms with convenient built-in closets and drawers. The main floor laundry adds everyday ease and convenience. The expansive daylight basement is a standout feature. A remarkable 44x16 family room invites gatherings and relaxation, and the wood-burning stove adds warmth, and brand-new carpet enhances comfort. There is also one bedroom complete with original woods, a built-in display case and desk. Plus, three generous storage areas that complete the lower level. In 2026 the roof and water heater were replaced. Included also are updated double pane windows. Outdoors boasts updated sliding glass doors opening to a covered 24x26 covered patio. The property features full cinder block fencing, a 12x16-two story storage building and 9x18 potting shed-ideal for gardening enthusiasts and additional storage. In addition to the attached 2-car garage, there is an impressive 90-foot driveway providing space for additional vehicles, your motor home, trailer or side-by-side! Square footage is provided as a courtesy estimate only and was obtained Salt Lake County Records. Buyer is advised to obtain an independent measurement.
Based on information from the Wasatch Front Regional Multiple Listing Service, Inc. as of 2026-11-06T22:41:11.04. All data, including all measurements and calculations of area, is obtained from various sources and has not been, and will not be, verified by broker or the MLS. All information should be independently reviewed and verified for accuracy. Properties may or may not be listed by the office/agent presenting the information.The information provided is for consumers' personal, non-commercial use and may not be used for any purpose other than to identify prospective properties consumers may be interested in purchasing. Information deemed reliable but not guaranteed accurate. Buyer to verify all information.