


Skip To Content

1111 Stonebridge Cir , #11

Park City, UT 84060
  • $1,630,000
  • STATUS: Active Under Contract
  • ON SITE: 119 Days
  • MLS #: 2164022
Under Contract
$1,630,000
  • 2
    BEDS
  • 0.02
    ACRES
  • 2
    BATHS
  • 1
    1/2 BATHS
  • 1,436
    SQFT
  • $1,135
    $/SQFT
Type:
Townhouse
Built:
1993
County:

School Information

Elementary School:
Middle School:
High School:
School District:

Description

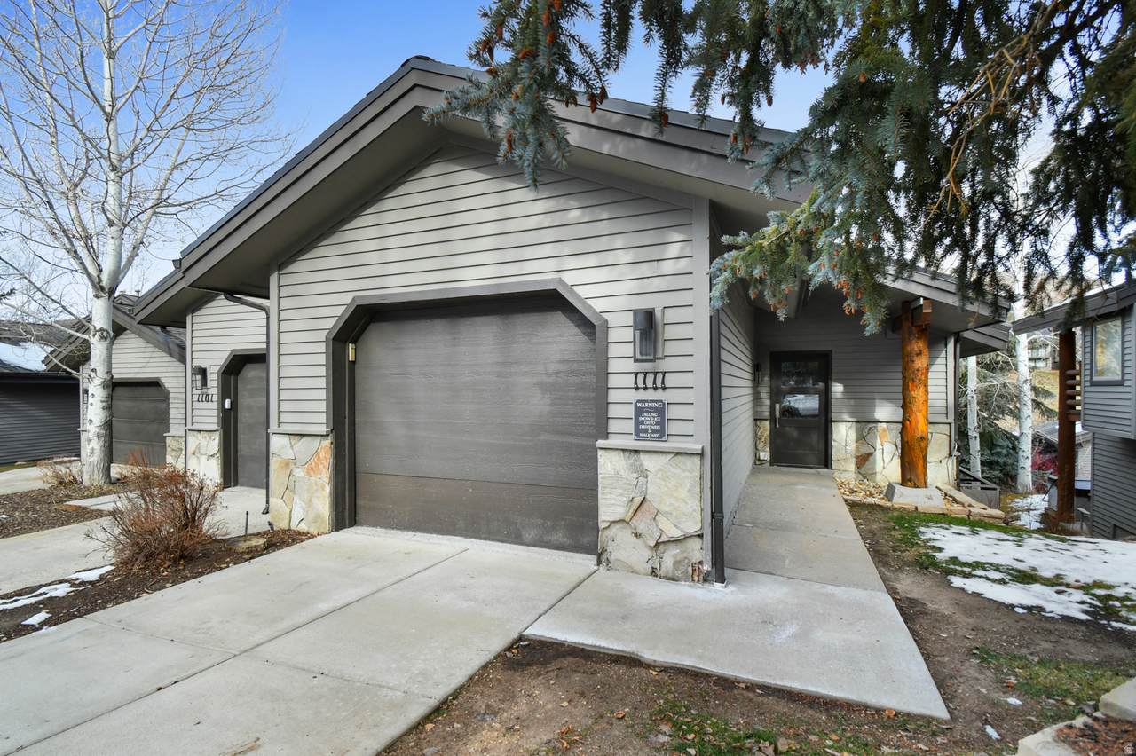
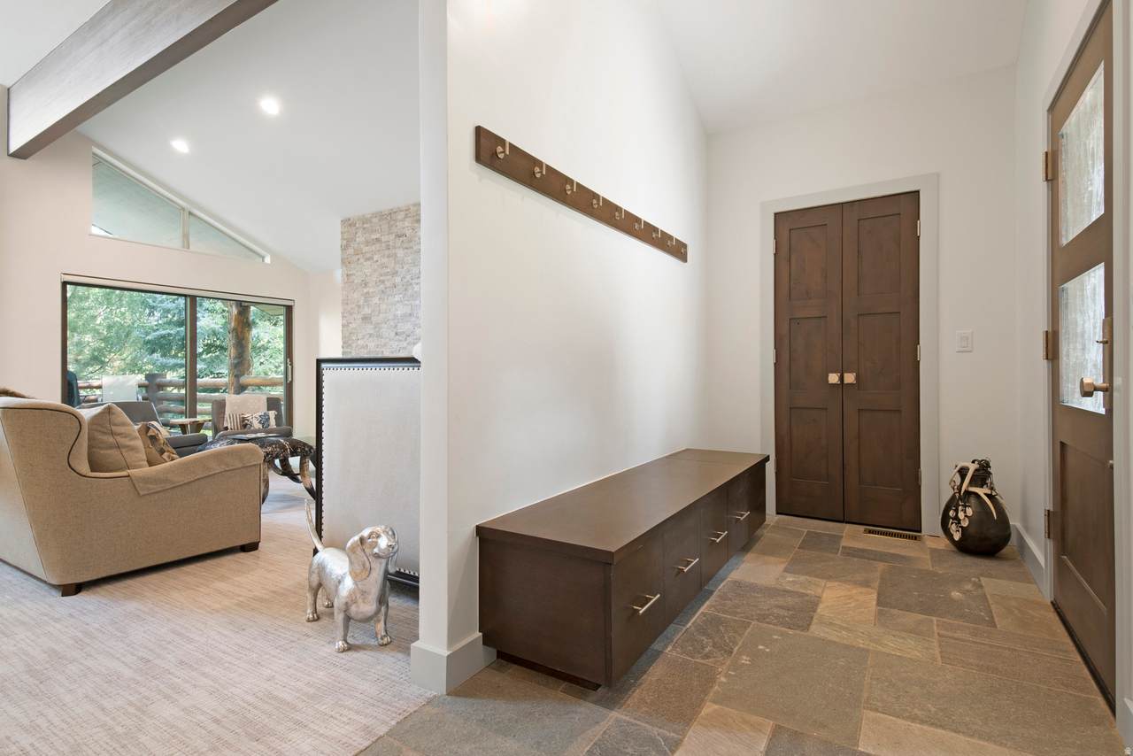
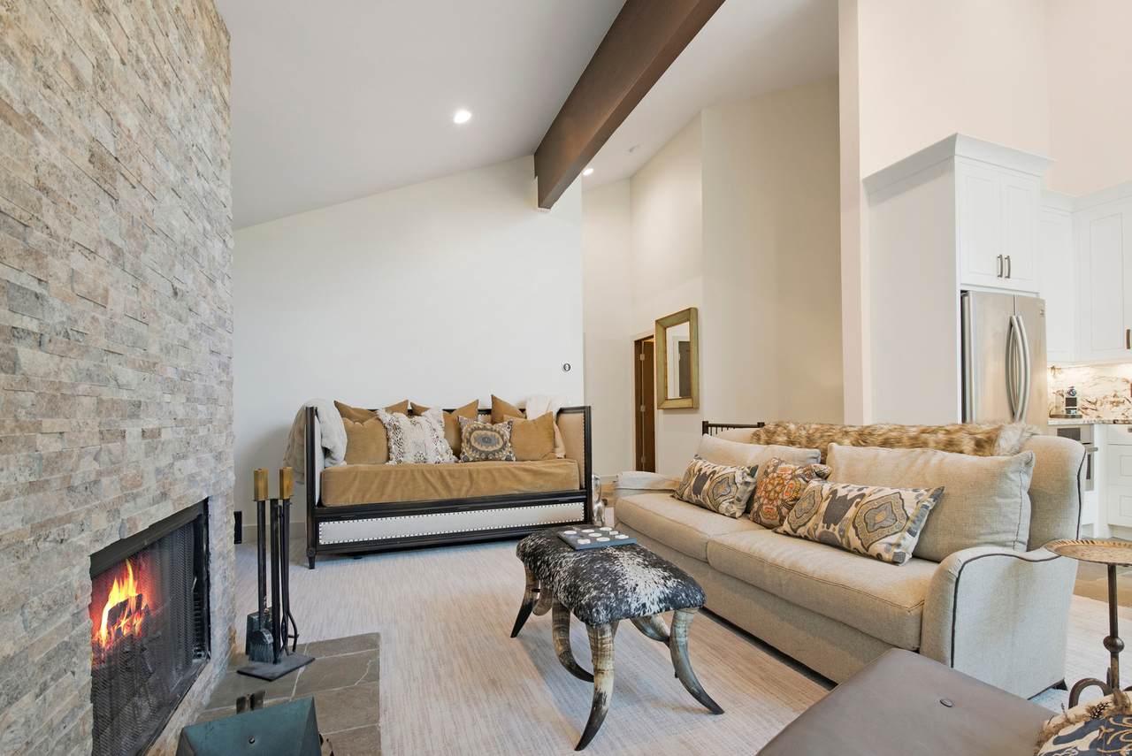
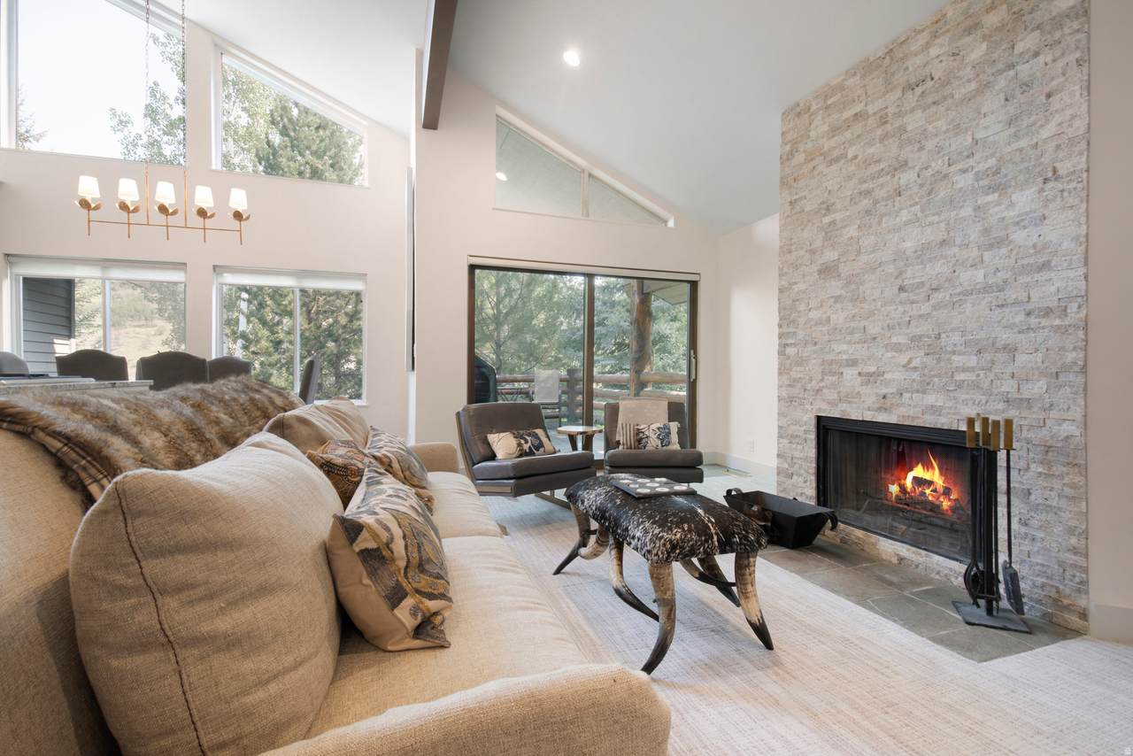
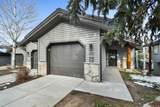
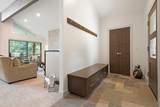
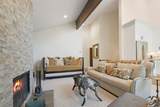
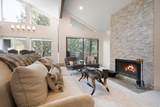
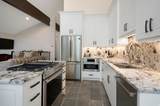
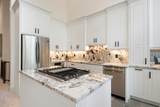
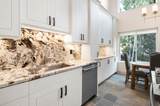
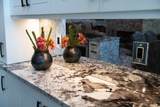
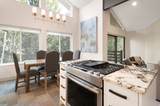
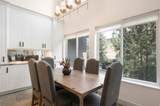
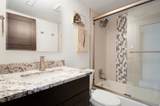
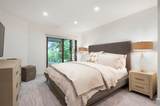
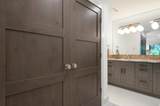
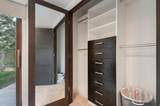
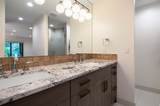
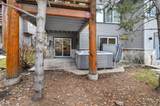
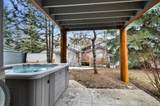
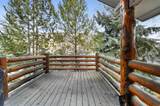
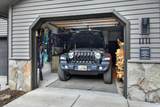
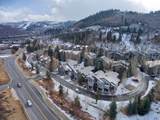
Extensively remodeled in 2021, this home features new windows, sliders and doors, a new roof, and a fully updated interior. The light-filled, thoughtfully designed floor plan includes a vaulted great room with expansive windows, a cozy stone fireplace, and an open kitchen and dining area perfect for gathering. Multiple living spaces, two en-suite bedrooms, and a large living room provide plenty of room for family and guests. Outdoor living is just as inviting, with a deck off the living room, ready for a BBQ or relaxing amongst the trees. The ground floor patio is complete with a private hot tub, ideal for after a day on the slopes or trails. Additional conveniences include an attached garage with epoxied floors and boot warmers. This home comes fully furnished, making it a true turn-key opportunity. Perfectly positioned between Deer Valley Resort and Old Town Park City, this 2 bedroom, 3 bath, beautifully updated townhome offers the best of year-round mountain living. Steps from the free city bus route, you'll enjoy effortless access to world-class skiing, dining, shopping, and entertainment.

Monthly Payment Calculator


Based on information from the Wasatch Front Regional Multiple Listing Service, Inc. as of 2026-10-07T03:24:05.103. All data, including all measurements and calculations of area, is obtained from various sources and has not been, and will not be, verified by broker or the MLS. All information should be independently reviewed and verified for accuracy. Properties may or may not be listed by the office/agent presenting the information.The information provided is for consumers' personal, non-commercial use and may not be used for any purpose other than to identify prospective properties consumers may be interested in purchasing. Information deemed reliable but not guaranteed accurate. Buyer to verify all information.
www.utcollective.com/homes/177515143
Print Image

1111 Stonebridge Cir , #11 Park City, UT 84060

  • Price: $1,630,000
  • Status: Active Under Contract
  • On Site: 119 Days
  • MLS #: 2164022
2
Beds
2
Baths
1
½ Baths
0.02
Acres
1,436
SQFT
$1,135
$/SQFT
1993
Built
Neighborhood:
Boulder Creek Subdivision
County:
Summit
Area:
Park City; Deer Valley
Elementary School:
Mcpolin
Middle School:
Ecker Hill
High School:
Park City
School District:
Park City
Property Description
Extensively remodeled in 2021, this home features new windows, sliders and doors, a new roof, and a fully updated interior. The light-filled, thoughtfully designed floor plan includes a vaulted great room with expansive windows, a cozy stone fireplace, and an open kitchen and dining area perfect for gathering. Multiple living spaces, two en-suite bedrooms, and a large living room provide plenty of room for family and guests. Outdoor living is just as inviting, with a deck off the living room, ready for a BBQ or relaxing amongst the trees. The ground floor patio is complete with a private hot tub, ideal for after a day on the slopes or trails. Additional conveniences include an attached garage with epoxied floors and boot warmers. This home comes fully furnished, making it a true turn-key opportunity. Perfectly positioned between Deer Valley Resort and Old Town Park City, this 2 bedroom, 3 bath, beautifully updated townhome offers the best of year-round mountain living. Steps from the free city bus route, you'll enjoy effortless access to world-class skiing, dining, shopping, and entertainment.
Exterior Features

Architectural Style Townhouse; Row-end Attached Garage YN Yes Carport YN No Construction Materials AsphaltOther Construction Status Blt./Standing Covered Spaces 1 Exterior Features Sliding Glass DoorsWalkoutPatio: Open Frontage Length 0.0 Garage YN Yes Horse Property YN No Lot Features Terrain: Grad SlopeView: Mountain Lot Size Dimensions 0.0x0.0x0.0 Mobile Length 0 Mobile Width 0 Open Parking YN No Other Equipment Fireplace EquipmentHot TubWindow Coverings Parking Features Attached Parking Total 1 Patio And Porch Features Patio: Open Pool Private YN No Roof Asphalt RVParking Dimensions 0.00 Spa YN No Topography Terrain: Grad SlopeView: Mountain Vegetation Landscaping: Full View Mountain(s) View YN Yes Waterfront YN No

Interior Features

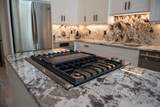
Above Grade Finished Area 718 Appliances DryerMicrowaveRefrigeratorWasher Basement Walk-Out Access Basement Finished Percentage 100 Bathrooms Partial 1 Bathrooms Total 3 Building Area Total 1436 Cooling YN No Fireplace Features Fireplace Equipment Fireplace YN Yes Fireplaces Total 1 Flooring CarpetTileSlate Heating Forced Air Heating YN True Interior Features DisposalKitchen: UpdatedRange/Oven: Built-InVaulted CeilingsGranite CountertopsSmart Thermostat(s) Rooms Total 10 Window Features BlindsFull

Property Features

Association Amenities Snow Removal Association Fee 2990 Association Fee Frequency Quarterly Association YN Yes Current Use Residential Inclusions DryerFireplace EquipmentHot TubMicrowaveRangeRefrigeratorWasherWindow Coverings Irrigation Water Rights Acres 0 Lease Considered YN No Listing Terms CashConventional New Construction YN No Property Attached YN No Property Condition Blt./Standing Property Sub Type Townhouse Senior Community YN No Sewer Sewer: ConnectedSewer: Public Tax Annual Amount 9557 Utilities Natural Gas ConnectedElectricity ConnectedSewer ConnectedSewer: PublicWater Connected Water Source Culinary Zoning Single-Family

Listing provided courtesy of Windermere Real Estate (Park Ave): . Information deemed reliable but not guaranteed accurate. Buyer to verify all information. © 2026 Wasatch Front Regional Multiple Listing Service, Inc., All Rights Reserved.


Based on information from the Wasatch Front Regional Multiple Listing Service, Inc. as of 2026-10-07T03:24:05.103. All data, including all measurements and calculations of area, is obtained from various sources and has not been, and will not be, verified by broker or the MLS. All information should be independently reviewed and verified for accuracy. Properties may or may not be listed by the office/agent presenting the information.The information provided is for consumers' personal, non-commercial use and may not be used for any purpose other than to identify prospective properties consumers may be interested in purchasing. Information deemed reliable but not guaranteed accurate. Buyer to verify all information.
 
https://bt-photos.global.ssl.fastly.net/wasatch/1280_boomver_1_2164022-1.jpg https://bt-photos.global.ssl.fastly.net/wasatch/1280_boomver_1_2164022-1.jpg https://bt-photos.global.ssl.fastly.net/wasatch/1280_boomver_1_2164022-1.jpg
Logo
The Real Estate Collective
P.O. Box 3135
St George UT, 84771