Skip To Content

117 N Riverside Dr

Saratoga Springs, UT 84045
  • $415,000
  • STATUS: Active
  • ON SITE: 1 Day
  • MLS #: 2194733
New On Site 1 Day Ago
UPDATED: 60 min ago
$415,000
  • 3
    BEDS
  • 0.05
    ACRES
  • 2
    BATHS
  • 1
    1/2 BATHS
  • 1,480
    SQFT
  • $280
    $/SQFT
Neighborhood:
Type:
Townhouse
Built:
2024
County:

School Information

Elementary School:
Middle School:
High School:
School District:

Description

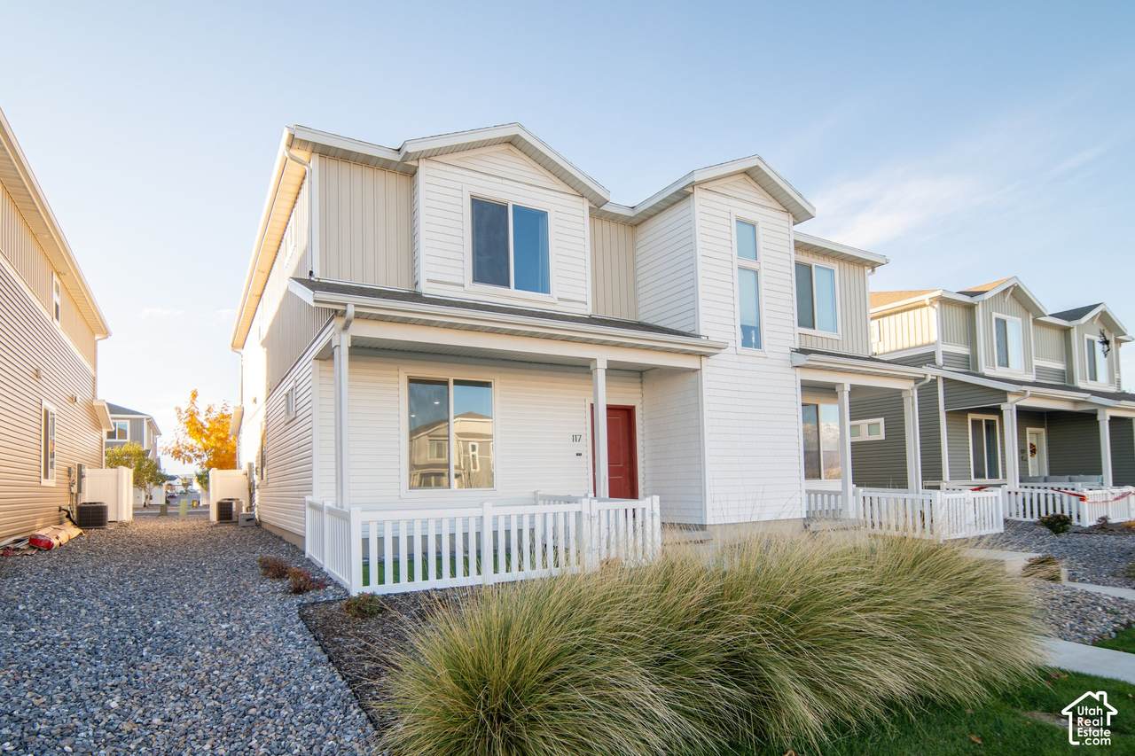
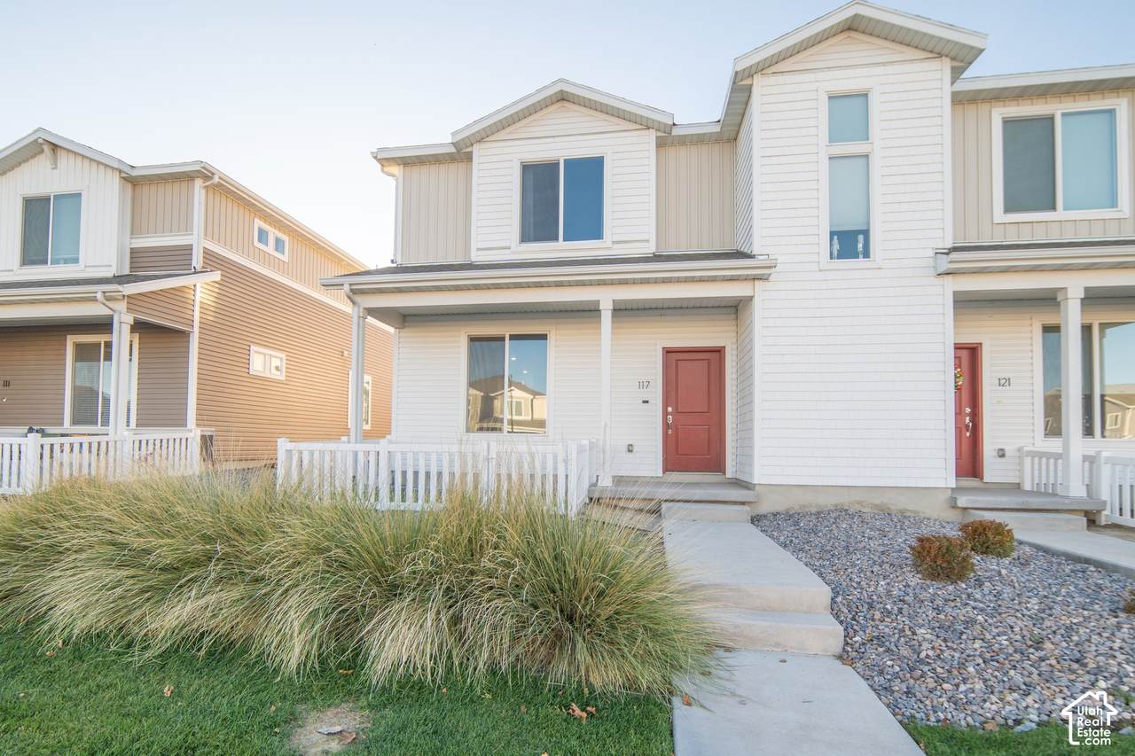
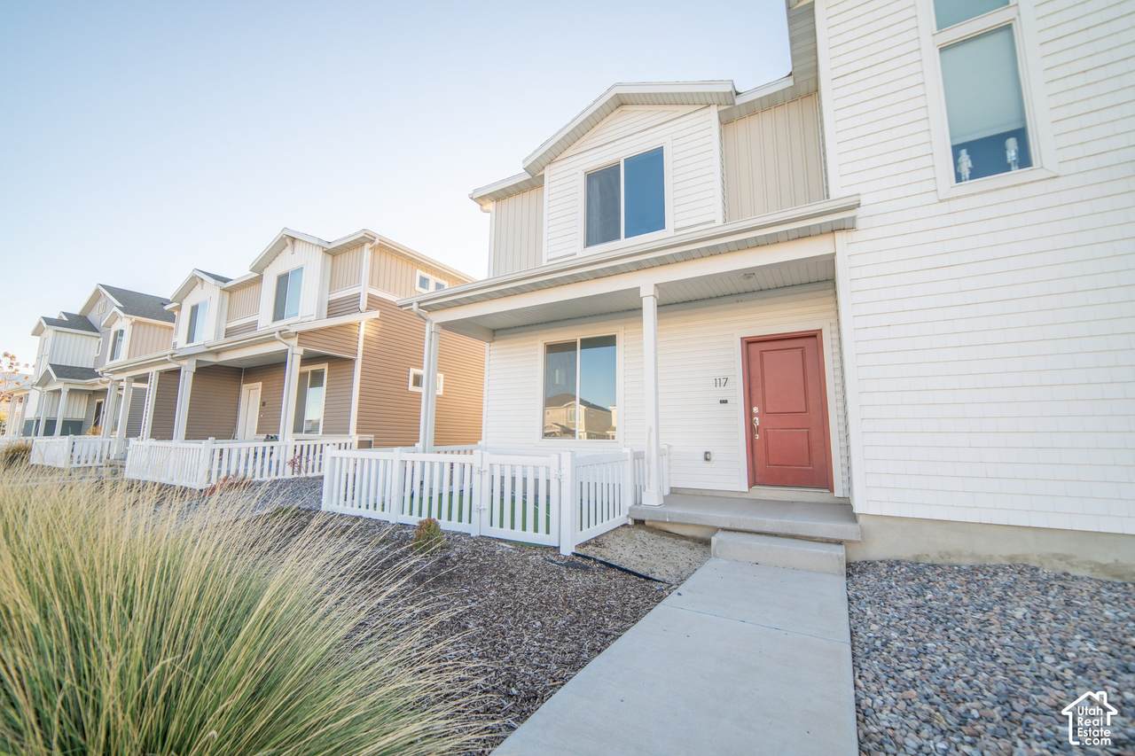
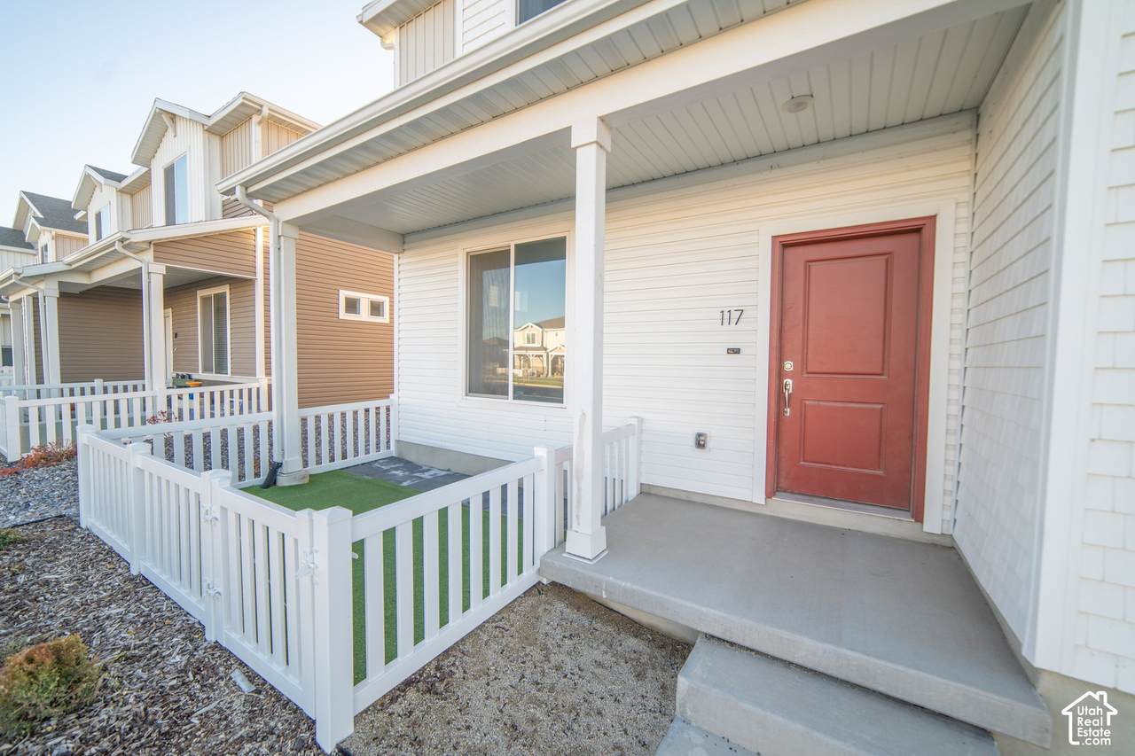
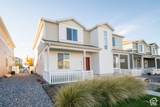
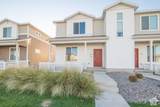
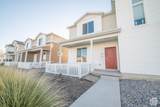
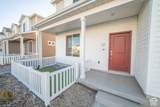
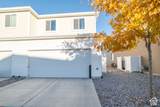
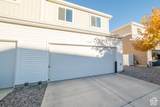
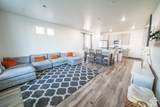
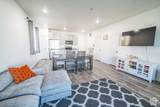
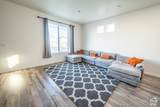
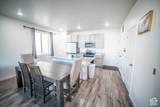
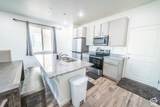
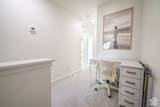
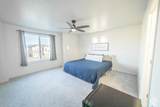
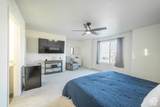
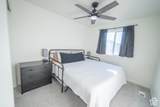
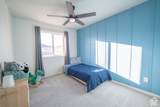
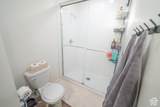
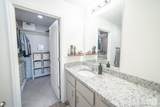
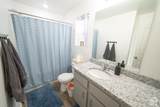
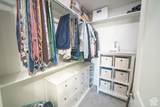
ASSUMABLE LOAN AVAILABLE. Welcome to this nearly new 2024 twin home in Wander - Saratoga Springs' vibrant master-planned community along the north shore of Utah Lake. The Plateau floor plan opens to a bright main level with kitchen, great room, powder bath, and foyer, then upstairs you'll find three bedrooms including a spacious primary suite with walk-in closet, plus a flexible loft, laundry, and a second full bath. About 1,480 sq ft of living space, a 2-car garage, and low-maintenance landscaping so weekends stay free for what matters. Residents enjoy a community pool with slide, parks, and miles of interconnected trails that link into the regional trail system - with shopping, dining, and Thanksgiving Point just minutes away. Alpine School District (Saratoga Shores Elementary, Lake Mountain Junior High, Westlake High). HOA. Buyer to verify all information.

Monthly Payment Calculator


Based on information from the Wasatch Front Regional Multiple Listing Service, Inc. as of 2026-11-06T22:41:11.04. All data, including all measurements and calculations of area, is obtained from various sources and has not been, and will not be, verified by broker or the MLS. All information should be independently reviewed and verified for accuracy. Properties may or may not be listed by the office/agent presenting the information.The information provided is for consumers' personal, non-commercial use and may not be used for any purpose other than to identify prospective properties consumers may be interested in purchasing. Information deemed reliable but not guaranteed accurate. Buyer to verify all information.
www.utcollective.com/homes/183438591
Print Image

117 N Riverside Dr Saratoga Springs, UT 84045

  • Price: $415,000
  • Status: Active
  • On Site: 1 Day
  • Updated: 60 min ago
  • MLS #: 2194733
3
Beds
2
Baths
1
½ Baths
0.05
Acres
1,480
SQFT
$280
$/SQFT
2024
Built
Neighborhood:
Wander Amended #1
County:
Utah
Area:
Am Fork; Hlnd; Lehi; Saratog.
Elementary School:
Saratoga Shores
Middle School:
Lake Mountain
High School:
Westlake
School District:
Alpine
Property Description
ASSUMABLE LOAN AVAILABLE. Welcome to this nearly new 2024 twin home in Wander - Saratoga Springs' vibrant master-planned community along the north shore of Utah Lake. The Plateau floor plan opens to a bright main level with kitchen, great room, powder bath, and foyer, then upstairs you'll find three bedrooms including a spacious primary suite with walk-in closet, plus a flexible loft, laundry, and a second full bath. About 1,480 sq ft of living space, a 2-car garage, and low-maintenance landscaping so weekends stay free for what matters. Residents enjoy a community pool with slide, parks, and miles of interconnected trails that link into the regional trail system - with shopping, dining, and Thanksgiving Point just minutes away. Alpine School District (Saratoga Shores Elementary, Lake Mountain Junior High, Westlake High). HOA. Buyer to verify all information.
Exterior Features

Architectural Style Stories: 2 Attached Garage YN No Carport YN No Construction Status Blt./Standing Covered Spaces 2 Exterior Features Double Pane WindowsPatio: Open Frontage Length 27.0 Garage YN Yes Horse Property YN No Lot Features Curb & GutterFenced: PartRoad: PavedSidewalksSprinkler: Auto-FullView: MountainDrip Irrigation: Auto-Full Lot Size Dimensions 27.0x87.0x27.0 Mobile Length 0 Mobile Width 0 Open Parking Spaces 2 Open Parking YN No Parking Features Built-In Parking Total 4 Patio And Porch Features Patio: Open Pool Features GuniteFencedHeatedIn Ground Pool Private YN Yes Roof Asphalt RVParking Dimensions 0.00 Spa YN No Topography Curb & GutterFenced: PartRoad: PavedSidewalksSprinkler: Auto-FullTerrainFlatView: MountainDrip Irrigation: Auto-Full Vegetation Landscaping: Full View Mountain(s) View YN Yes Waterfront YN No

Interior Features

Above Grade Finished Area 1480 Accessibility Features Accessible DoorsAccessible Hallway(s) Appliances Ceiling FanDryerRange HoodRefrigeratorWasher Basement None Bathrooms Partial 1 Bathrooms Total 3 Building Area Total 1480 Cooling Central Air Cooling YN Yes Fireplace YN No Flooring Laminate Heating Forced AirGas: Central Heating YN True Interior Features Bath: PrimaryCloset: Walk-InDisposalGreat RoomKitchen: UpdatedRange/Oven: Free Stdng.Granite CountertopsVideo Door Bell(s) Laundry Features Electric Dryer Hookup Primary Bedroom Level Floor: 2nd Rooms Total 10 Window Features BlindsDrapesFull

Property Features

Association Amenities Biking TrailsHiking TrailsMaintenancePets PermittedPlaygroundPoolSnow Removal Association Fee 168 Association Fee Frequency Monthly Association Fee Includes Maintenance Grounds Association YN Yes Cross Street 200 Current Use Residential Direction Faces East Inclusions Ceiling FanDryerRangeRange HoodRefrigeratorWasher Irrigation Water Rights Acres 0 Lease Considered YN No Listing Terms AssumableCashConventionalFHAVA Loan New Construction YN No Property Attached YN No Property Condition Blt./Standing Property Sub Type Twin Senior Community YN No Sewer Sewer: ConnectedSewer: Private Tax Annual Amount 1803 Utilities Natural Gas ConnectedElectricity ConnectedSewer ConnectedSewer: PrivateWater Connected Water Source Culinary Zoning Multi-Family Zoning Description PC

Listing provided courtesy of Century 21 Wasatch Life Realty: brian@wasatchliferealty.com. Information deemed reliable but not guaranteed accurate. Buyer to verify all information. © 2026 Wasatch Front Regional Multiple Listing Service, Inc., All Rights Reserved.


Based on information from the Wasatch Front Regional Multiple Listing Service, Inc. as of 2026-11-06T22:41:11.04. All data, including all measurements and calculations of area, is obtained from various sources and has not been, and will not be, verified by broker or the MLS. All information should be independently reviewed and verified for accuracy. Properties may or may not be listed by the office/agent presenting the information.The information provided is for consumers' personal, non-commercial use and may not be used for any purpose other than to identify prospective properties consumers may be interested in purchasing. Information deemed reliable but not guaranteed accurate. Buyer to verify all information.
 
https://bt-photos.global.ssl.fastly.net/wasatch/1280_boomver_1_2194733-1.jpg https://bt-photos.global.ssl.fastly.net/wasatch/1280_boomver_1_2194733-1.jpg https://bt-photos.global.ssl.fastly.net/wasatch/1280_boomver_1_2194733-1.jpg
Logo
The Real Estate Collective
P.O. Box 3135
St George UT, 84771