
Skip To Content

1201 W Glencoe Dr S

Murray, UT 84123
  • $395,000
  • STATUS: Active Under Contract
  • ON SITE: 21 Days
  • MLS #: 2186015
Under Contract
$395,000
  • 3
    BEDS
  • 0.1
    ACRES
  • 1
    BATHS
  • 1
    1/2 BATHS
  • 1,308
    SQFT
  • $302
    $/SQFT
Type:
Townhouse
Built:
2001
County:

School Information

Elementary School:
Middle School:
High School:
School District:

Description

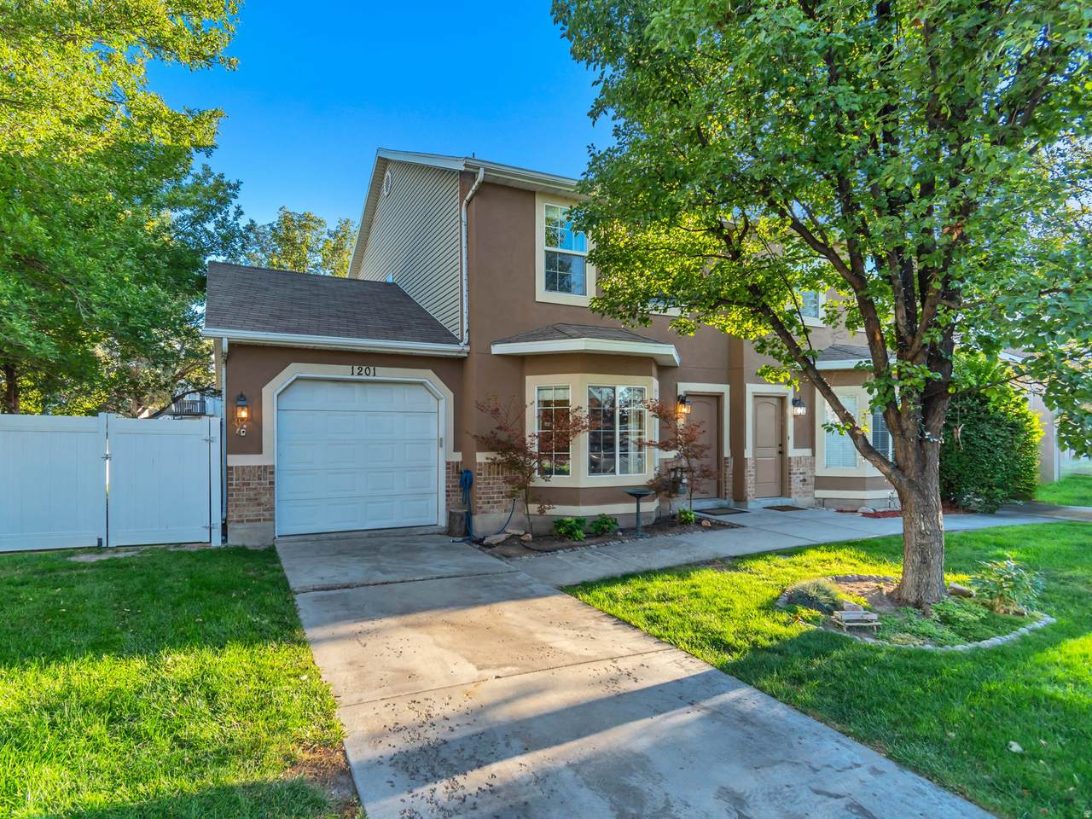
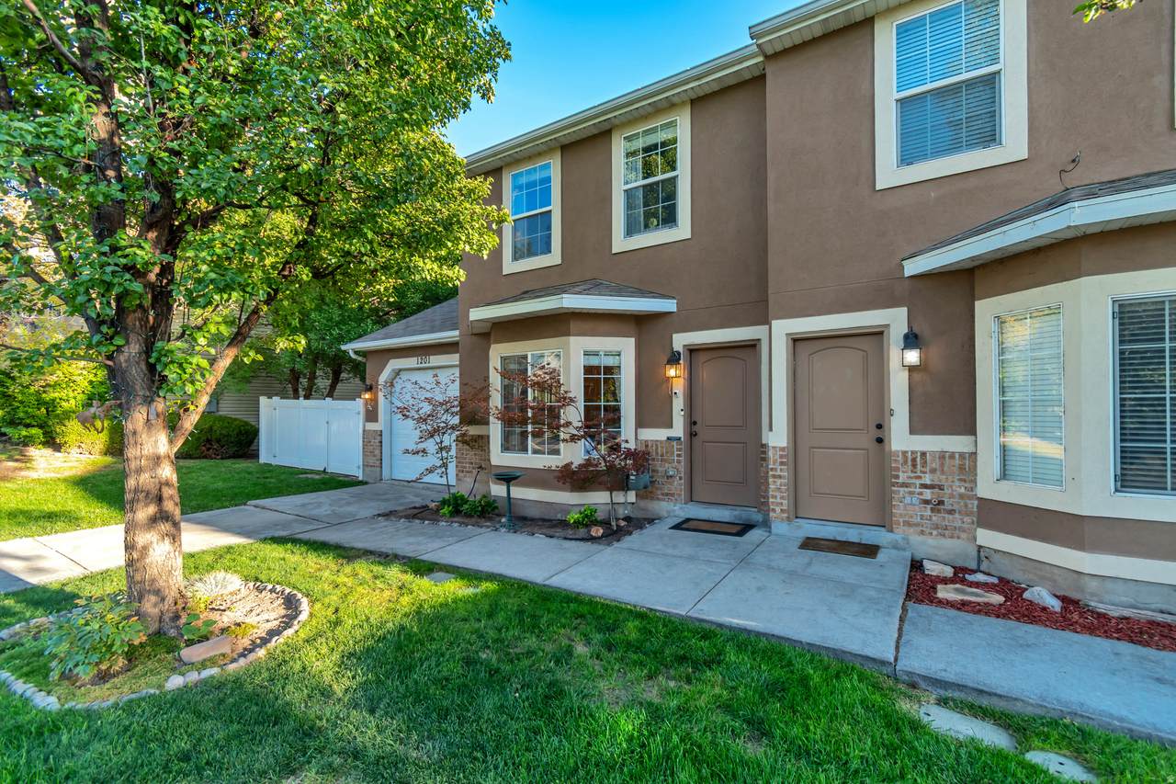
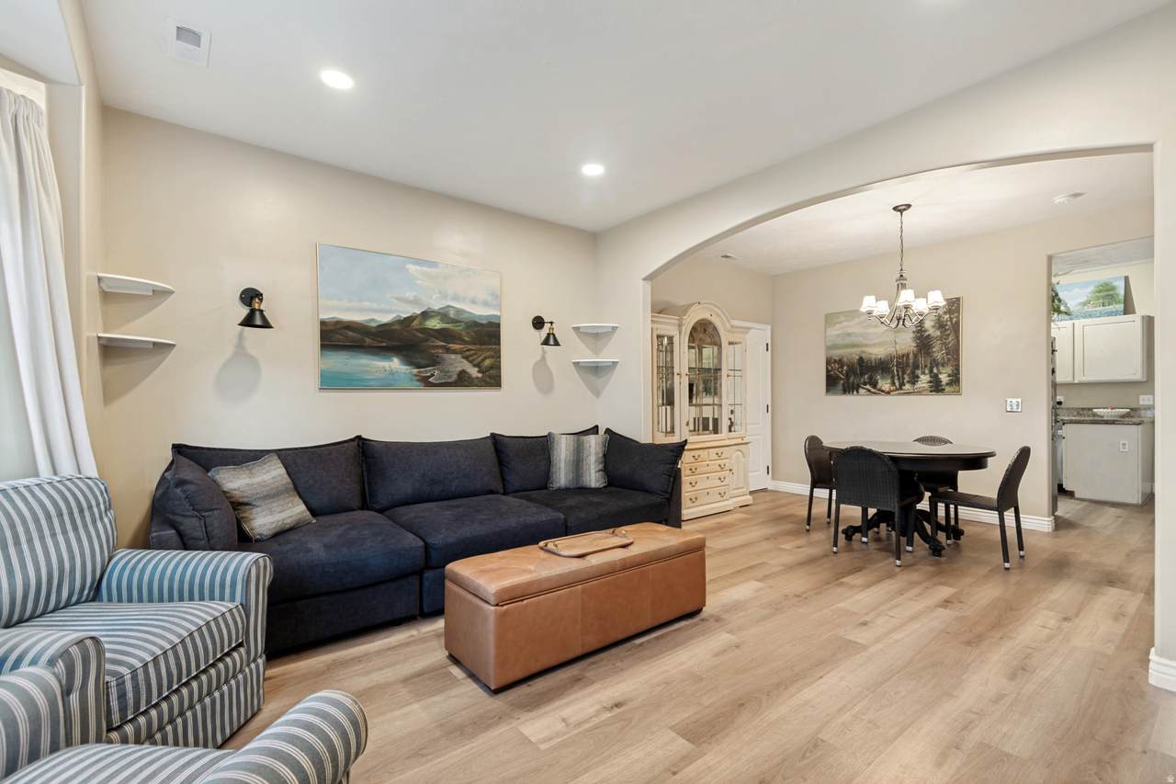
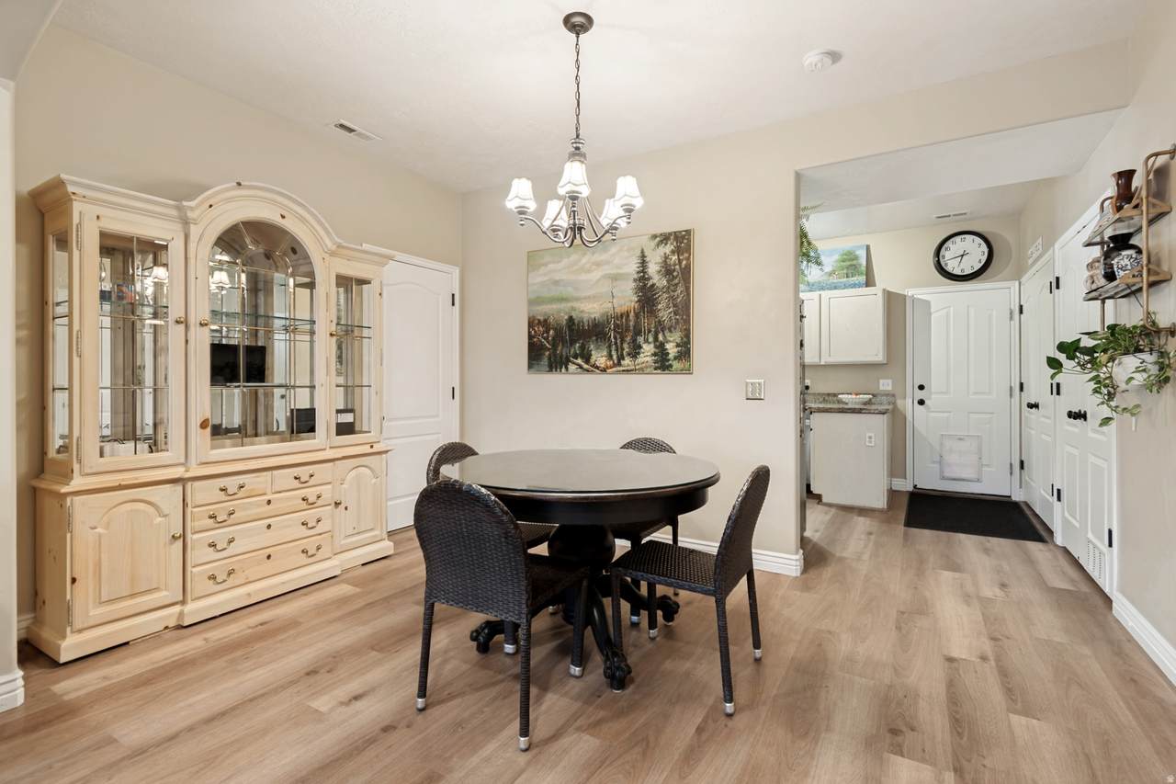
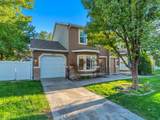
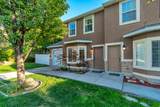
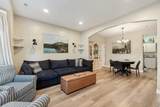
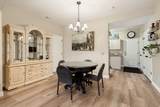
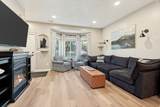
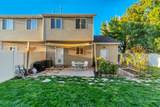
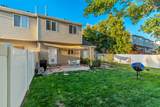
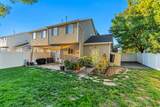
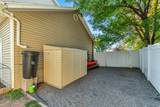
Welcome to this well-maintained end unit Murray townhome, tucked away in a peaceful, established community with an exceptionally convenient location. Major systems of the home have been updated in the past few years, including the HVAC system, main level flooring, carpet and paint, providing additional peace of mind for the next owner. One of the standout features is the spacious, fully fenced backyard-a rare find for a townhome. There's plenty of room for pets, kids, entertaining, or simply enjoying your own private outdoor space. The backyard also includes a dedicated garden area for those who enjoy growing their own vegetables, flowers, or herbs. Even better, the side of the property provides additional space to park a boat, trailer, or extra vehicle, adding a level of flexibility that's hard to find at this price point. The attached one-car garage provides secure parking and storage. Enjoy the ease of townhome living with HOA-maintained lawn care, street snow removal, trash removal, and community playground and basketball court. Conveniently located near major transportation routes going either direction, shopping, dining, parks, and everyday amenities. Whether you're a first-time buyer, looking for more manageable living, searching for a home with a yard, or considering an investment property, this home offers an impressive combination of updates, outdoor space, parking flexibility, and location.

Monthly Payment Calculator


Based on information from the Wasatch Front Regional Multiple Listing Service, Inc. as of 2026-10-09T03:24:49.24. All data, including all measurements and calculations of area, is obtained from various sources and has not been, and will not be, verified by broker or the MLS. All information should be independently reviewed and verified for accuracy. Properties may or may not be listed by the office/agent presenting the information.The information provided is for consumers' personal, non-commercial use and may not be used for any purpose other than to identify prospective properties consumers may be interested in purchasing. Information deemed reliable but not guaranteed accurate. Buyer to verify all information.
www.utcollective.com/homes/181320101
Print Image

1201 W Glencoe Dr S Murray, UT 84123

  • Price: $395,000
  • Status: Active Under Contract
  • On Site: 21 Days
  • MLS #: 2186015
3
Beds
1
Baths
1
½ Baths
0.1
Acres
1,308
SQFT
$302
$/SQFT
2001
Built
Neighborhood:
Glencoe Townhomes Phase 1
County:
Salt Lake
Area:
Murray; Taylorsvl; Midvale
Elementary School:
Longview
Middle School:
Riverview
High School:
Murray
School District:
Murray
Property Description
Welcome to this well-maintained end unit Murray townhome, tucked away in a peaceful, established community with an exceptionally convenient location. Major systems of the home have been updated in the past few years, including the HVAC system, main level flooring, carpet and paint, providing additional peace of mind for the next owner. One of the standout features is the spacious, fully fenced backyard-a rare find for a townhome. There's plenty of room for pets, kids, entertaining, or simply enjoying your own private outdoor space. The backyard also includes a dedicated garden area for those who enjoy growing their own vegetables, flowers, or herbs. Even better, the side of the property provides additional space to park a boat, trailer, or extra vehicle, adding a level of flexibility that's hard to find at this price point. The attached one-car garage provides secure parking and storage. Enjoy the ease of townhome living with HOA-maintained lawn care, street snow removal, trash removal, and community playground and basketball court. Conveniently located near major transportation routes going either direction, shopping, dining, parks, and everyday amenities. Whether you're a first-time buyer, looking for more manageable living, searching for a home with a yard, or considering an investment property, this home offers an impressive combination of updates, outdoor space, parking flexibility, and location.
Exterior Features

Architectural Style Townhouse; Row-end Attached Garage YN Yes Carport YN No Construction Materials AluminumAsphalt Construction Status Blt./Standing Covered Spaces 1 Exterior Features Double Pane WindowsPatio: Open Frontage Length 0.0 Garage YN Yes Horse Property YN No Lot Features Curb & GutterFenced: FullRoad: PavedSprinkler: Auto-Full Lot Size Dimensions 0.0x0.0x0.0 Mobile Length 0 Mobile Width 0 Open Parking Spaces 2 Open Parking YN Yes Other Equipment Fireplace EquipmentStorage Shed(s) Parking Features Parking: UncoveredAttachedOpener Parking Total 3 Patio And Porch Features Patio: Open Pool Private YN No Roof Asphalt RVParking Dimensions 0.00 Spa YN No Topography Curb & GutterFenced: FullRoad: PavedSprinkler: Auto-FullTerrainFlat Vegetation Landscaping: Full View YN No Waterfront YN No

Interior Features

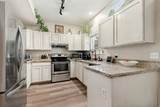
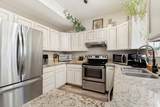
Above Grade Finished Area 1308 Appliances Ceiling FanDryerMicrowaveRefrigeratorWasher Basement Slab Bathrooms Partial 1 Bathrooms Total 2 Building Area Total 1308 Cooling Central Air Cooling YN Yes Fireplace Features Fireplace Equipment Fireplace YN No Flooring CarpetTile Heating Forced AirGas: Central Heating YN True Interior Features DisposalRange/Oven: Free Stdng.Granite Countertops Laundry Features Electric Dryer Hookup Primary Bedroom Level Floor: 2nd Rooms Total 9 Window Features Blinds

Property Features

Association Amenities PlaygroundSnow Removal Association Fee 116 Association Fee Frequency Monthly Association YN Yes Cross Street 6060 Current Use Residential Direction Faces North Exclusions Gas Grill/BBQWindow Coverings Inclusions Ceiling FanDryerFireplace EquipmentMicrowaveRangeRefrigeratorStorage Shed(s)Washer Irrigation Water Rights Acres 0 Lease Considered YN No Listing Terms CashConventionalFHAVA Loan New Construction YN No Property Attached YN No Property Condition Blt./Standing Property Sub Type Townhouse Senior Community YN No Sewer Sewer: ConnectedSewer: Public Tax Annual Amount 2059 Utilities Natural Gas ConnectedElectricity ConnectedSewer ConnectedSewer: PublicWater Connected Water Source Culinary Zoning Single-Family

Listing provided courtesy of Real Broker, LLC: 801-871-9301. Information deemed reliable but not guaranteed accurate. Buyer to verify all information. © 2026 Wasatch Front Regional Multiple Listing Service, Inc., All Rights Reserved.


Based on information from the Wasatch Front Regional Multiple Listing Service, Inc. as of 2026-10-09T03:24:49.24. All data, including all measurements and calculations of area, is obtained from various sources and has not been, and will not be, verified by broker or the MLS. All information should be independently reviewed and verified for accuracy. Properties may or may not be listed by the office/agent presenting the information.The information provided is for consumers' personal, non-commercial use and may not be used for any purpose other than to identify prospective properties consumers may be interested in purchasing. Information deemed reliable but not guaranteed accurate. Buyer to verify all information.
 
https://bt-photos.global.ssl.fastly.net/wasatch/1280_boomver_1_2186015-1.jpg https://bt-photos.global.ssl.fastly.net/wasatch/1280_boomver_1_2186015-1.jpg https://bt-photos.global.ssl.fastly.net/wasatch/1280_boomver_1_2186015-1.jpg
Logo
The Real Estate Collective
P.O. Box 3135
St George UT, 84771