Skip To Content

1429 S 470 E , #122

Ogden, UT 84404
  • $365,990
  • STATUS: Active Under Contract
  • ON SITE: 40 Days
  • MLS #: 2182093
Under Contract
UPDATED: 42 min ago
$365,990
  • 4
    BEDS
  • 0.03
    ACRES
  • 3
    BATHS
  • 0
    1/2 BATHS
  • 1,857
    SQFT
  • $197
    $/SQFT
Neighborhood:
Type:
Townhouse
Built:
2026
County:

School Information

Elementary School:
Middle School:
High School:
School District:

Description

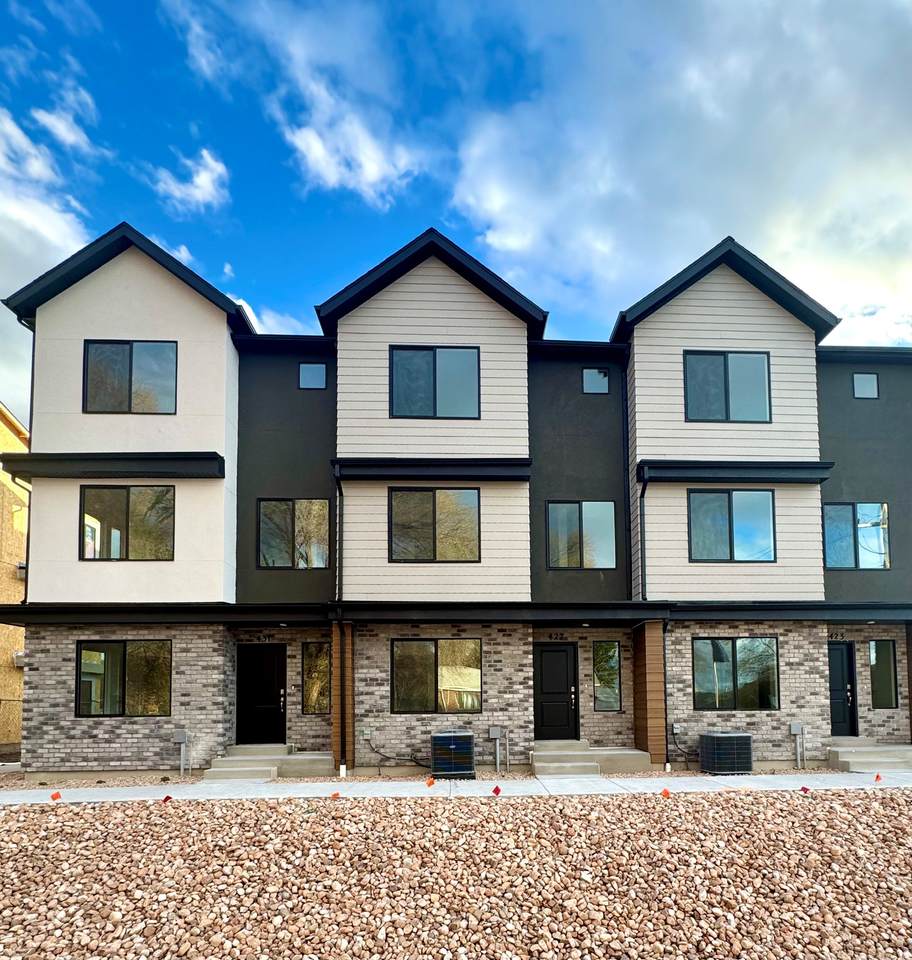
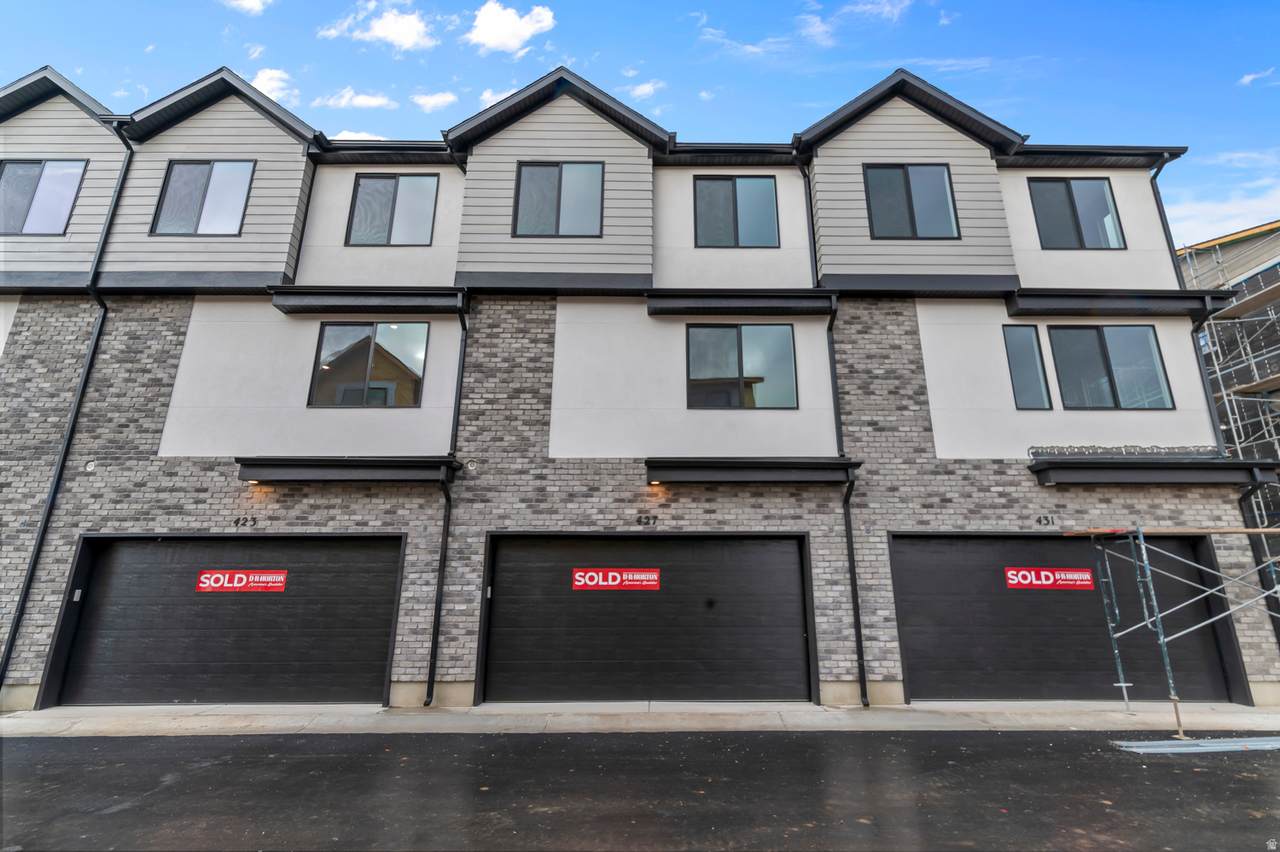
Set to complete end of October; Welcome to the Haven at Midtown Village in Ogden-an efficient 3-story townhome middle-Unit offering 4 bedrooms, 3 bathrooms, and a 2-car garage. The entry level includes a private bedroom and full bath-ideal for guests or a home office. The open-concept main floor features a modern kitchen with a large island and stainless-steel appliances, flowing into the dining and family areas. Upstairs offers additional bedrooms, laundry, and a spacious primary suite with walk-in closet and private bath. Enjoy low-maintenance living with HOA-maintained landscaping-schedule your showing today! ***ASK ME ABOUT THE BELOW MARKET INCENTIVE RATES with our preferred lender + $$$ towards Closing costs! *** No representation or warranties are made regarding school districts or assignments. Photos may be of a similar home. Buyers to verify all colors, materials, options, and square footage, which is provided as an estimate from building plans. Sales Center Hours: Mon, Tue, Thu, Fri, Sat: 11 AM 6 PM Wed: 1 PM 6 PM | Closed Sun Call to schedule your visit!

Monthly Payment Calculator


Based on information from the Wasatch Front Regional Multiple Listing Service, Inc. as of 2026-10-09T06:42:09.647. All data, including all measurements and calculations of area, is obtained from various sources and has not been, and will not be, verified by broker or the MLS. All information should be independently reviewed and verified for accuracy. Properties may or may not be listed by the office/agent presenting the information.The information provided is for consumers' personal, non-commercial use and may not be used for any purpose other than to identify prospective properties consumers may be interested in purchasing. Information deemed reliable but not guaranteed accurate. Buyer to verify all information.
www.utcollective.com/homes/180692085
Print Image

1429 S 470 E , #122 Ogden, UT 84404

  • Price: $365,990
  • Status: Active Under Contract
  • On Site: 40 Days
  • Updated: 42 min ago
  • MLS #: 2182093
4
Beds
3
Baths
0
½ Baths
0.03
Acres
1,857
SQFT
$197
$/SQFT
2026
Built
Neighborhood:
Midtown Village
County:
Weber
Area:
Ogdn; Farrw; Hrsvl; Pln Cty.
Elementary School:
New Bridge
Middle School:
Mound Fort
High School:
Ogden
School District:
Ogden
Property Description
Set to complete end of October; Welcome to the Haven at Midtown Village in Ogden-an efficient 3-story townhome middle-Unit offering 4 bedrooms, 3 bathrooms, and a 2-car garage. The entry level includes a private bedroom and full bath-ideal for guests or a home office. The open-concept main floor features a modern kitchen with a large island and stainless-steel appliances, flowing into the dining and family areas. Upstairs offers additional bedrooms, laundry, and a spacious primary suite with walk-in closet and private bath. Enjoy low-maintenance living with HOA-maintained landscaping-schedule your showing today! ***ASK ME ABOUT THE BELOW MARKET INCENTIVE RATES with our preferred lender + $$$ towards Closing costs! *** No representation or warranties are made regarding school districts or assignments. Photos may be of a similar home. Buyers to verify all colors, materials, options, and square footage, which is provided as an estimate from building plans. Sales Center Hours: Mon, Tue, Thu, Fri, Sat: 11 AM 6 PM Wed: 1 PM 6 PM | Closed Sun Call to schedule your visit!
Exterior Features

Architectural Style Townhouse; Row-mid Attached Garage YN Yes Carport YN No Construction Materials StoneStuccoCement Siding Construction Status Und. Const. Covered Spaces 2 Exterior Features Double Pane Windows Frontage Length 0.0 Garage YN Yes Horse Property YN No Lot Features Road: PavedSidewalks Lot Size Dimensions 0.0x0.0x0.0 Mobile Length 0 Mobile Width 0 Open Parking YN No Parking Features AttachedOpenerElectric Vehicle Charging Station Parking Total 2 Pool Private YN No Roof Asphalt RVParking Dimensions 0.00 Spa YN No Topography Road: PavedSidewalksTerrainFlat Vegetation Landscaping: Full View YN No Waterfront YN No

Interior Features

Above Grade Finished Area 1857 Accessibility Features Accessible Kitchen Appliances Appliances Microwave Basement None Bathrooms Total 3 Building Area Total 1857 Cooling Central Air Cooling YN Yes Fireplace YN No Flooring CarpetLaminate Heating Gas: Central Heating YN True Interior Features Bath: PrimaryCloset: Walk-InDisposalRange: GasSilestone CountertopsVideo Door Bell(s)Smart Thermostat(s) Laundry Features Electric Dryer Hookup Main Level Bedrooms 1 Primary Bedroom Level Floor: 3rd Rooms Total 12 Window Features None

Property Features

Association Amenities InsurancePets PermittedPlaygroundSnow Removal Association Fee 110 Association Fee Frequency Monthly Association Fee Includes Insurance Association YN Yes Cross Street 470 Current Use Residential Direction Faces West Inclusions MicrowaveVideo Door Bell(s)Smart Thermostat(s) Irrigation Water Rights Acres 0 Lease Considered YN No Listing Terms CashConventionalFHAVA Loan New Construction YN Yes Property Attached YN No Property Sub Type Townhouse Senior Community YN No Sewer Sewer: Connected Tax Annual Amount 2500 Utilities Natural Gas ConnectedElectricity ConnectedSewer ConnectedWater Connected Water Source Culinary Zoning Multi-Family Zoning Description R3

Listing provided courtesy of D.R. Horton, Inc: 801-509-9492. Information deemed reliable but not guaranteed accurate. Buyer to verify all information. © 2026 Wasatch Front Regional Multiple Listing Service, Inc., All Rights Reserved.


Based on information from the Wasatch Front Regional Multiple Listing Service, Inc. as of 2026-10-09T06:42:09.647. All data, including all measurements and calculations of area, is obtained from various sources and has not been, and will not be, verified by broker or the MLS. All information should be independently reviewed and verified for accuracy. Properties may or may not be listed by the office/agent presenting the information.The information provided is for consumers' personal, non-commercial use and may not be used for any purpose other than to identify prospective properties consumers may be interested in purchasing. Information deemed reliable but not guaranteed accurate. Buyer to verify all information.
 
https://bt-photos.global.ssl.fastly.net/wasatch/1280_boomver_1_2182093-1.jpg
Logo
The Real Estate Collective
P.O. Box 3135
St George UT, 84771