


Skip To Content

1594 S 530 E

Lehi, UT 84043
  • $415,000
  • STATUS: Active Under Contract
  • ON SITE: 62 Days
  • MLS #: 2178008
Under Contract
UPDATED: 188 min ago
$415,000
  • 3
    BEDS
  • 0.03
    ACRES
  • 2
    BATHS
  • 1
    1/2 BATHS
  • 1,563
    SQFT
  • $266
    $/SQFT
Neighborhood:
Type:
Townhouse
Built:
2006
County:

School Information

Elementary School:
Middle School:
High School:
School District:

Description

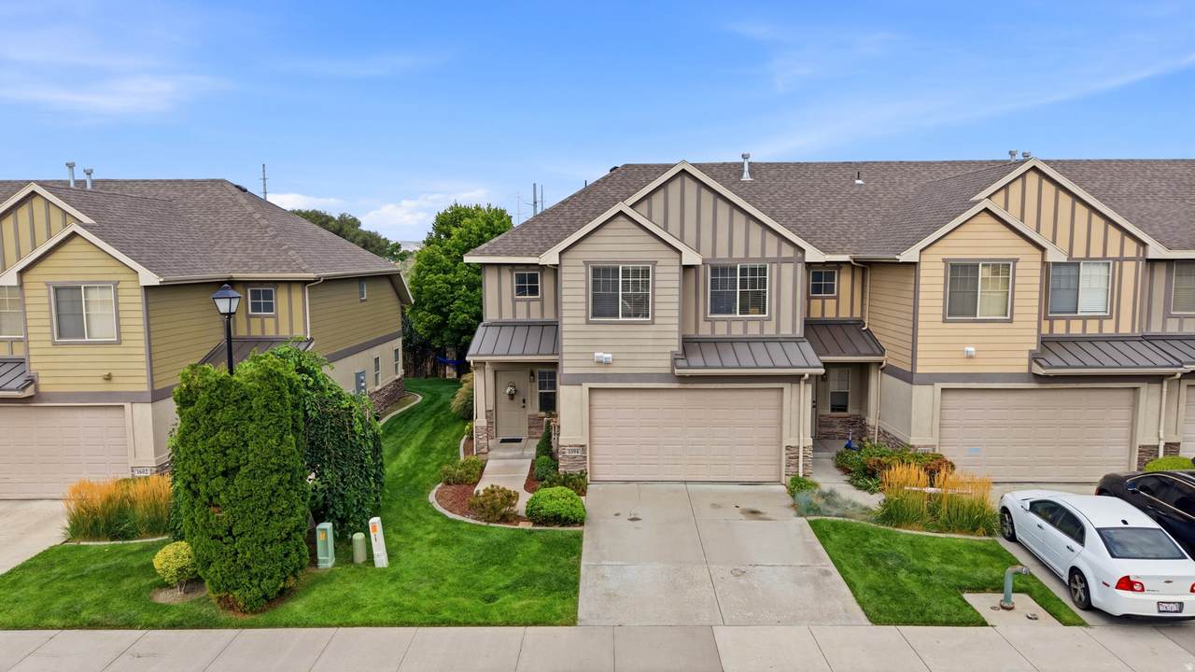
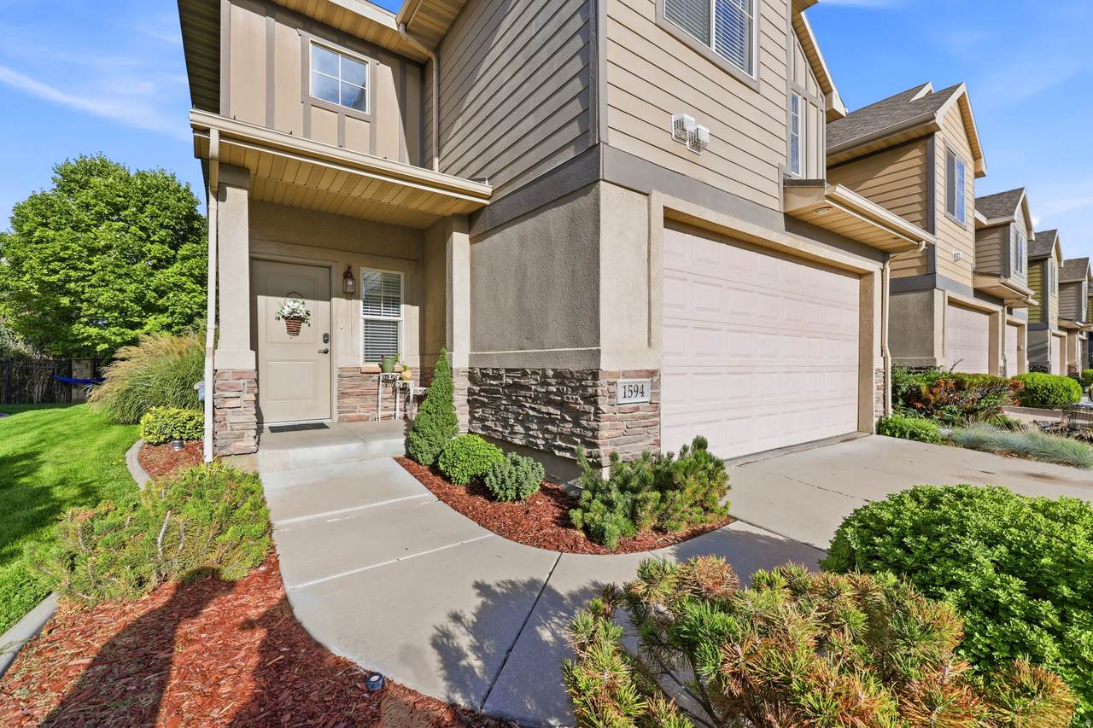
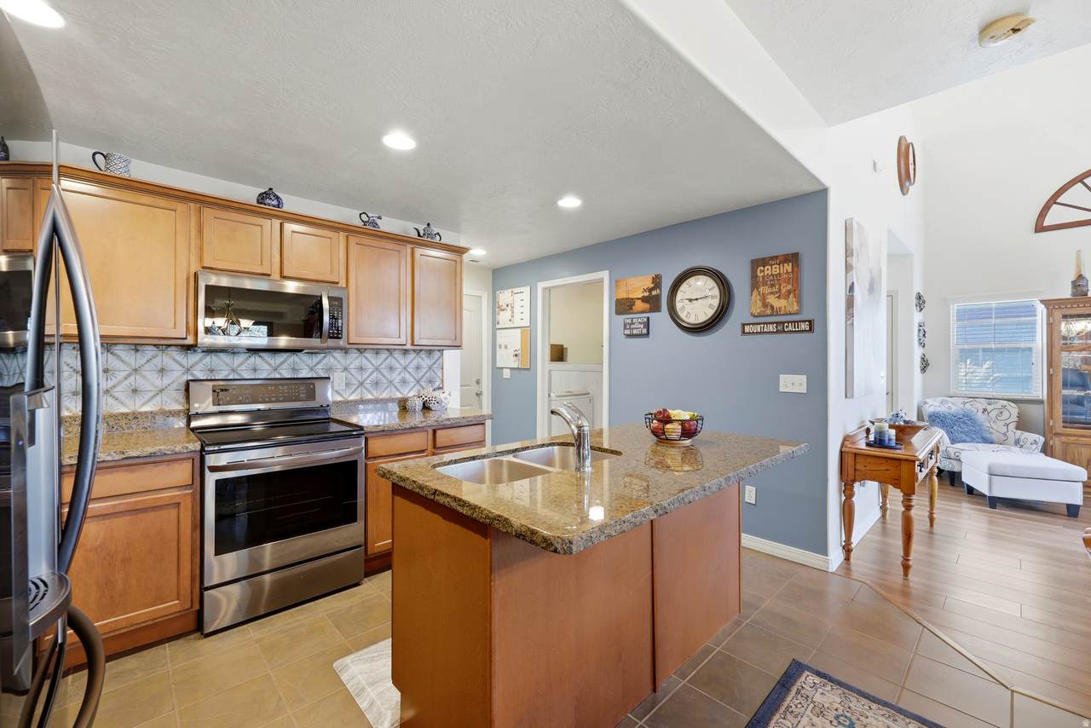
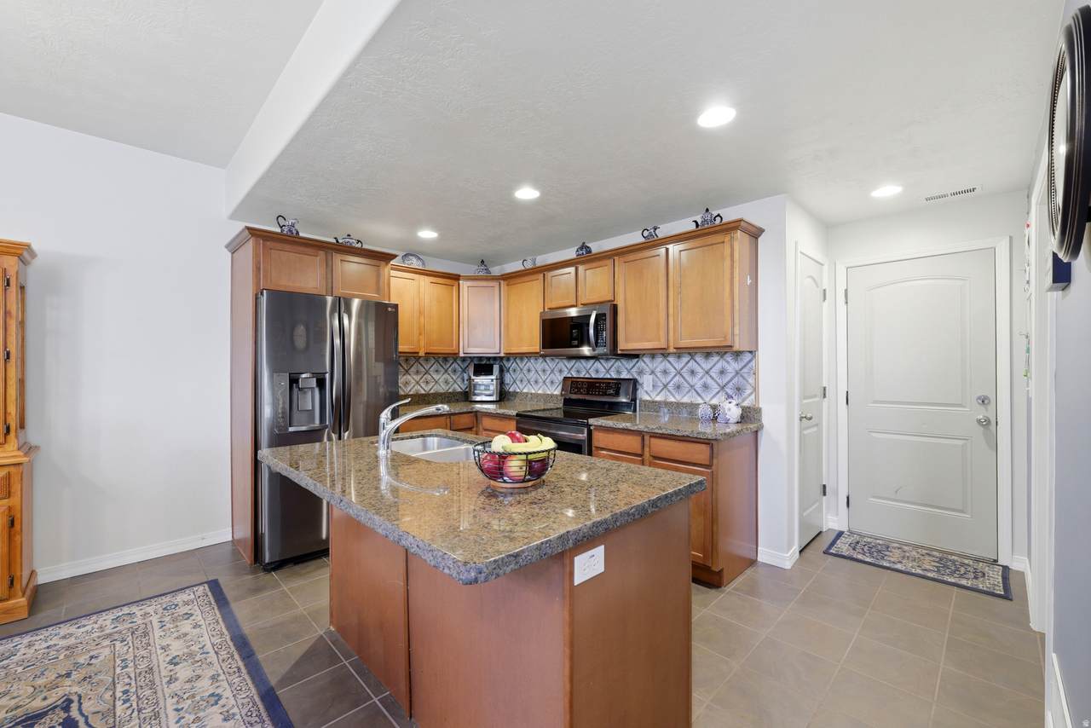
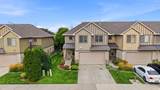
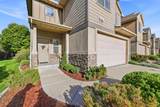
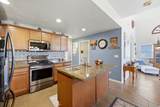
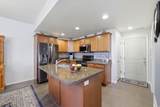
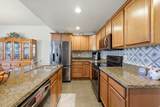
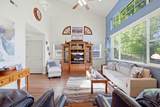
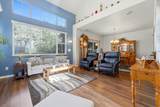
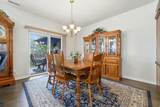
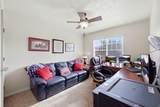
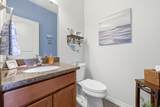
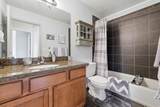
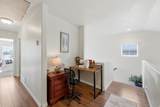
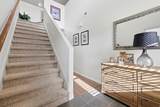
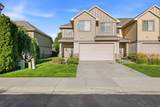
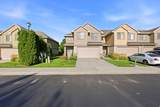
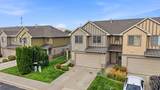
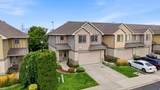
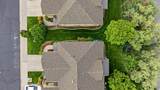
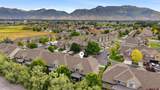
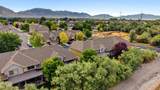
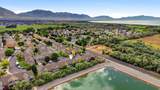
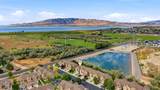
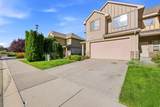
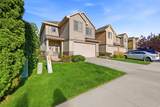
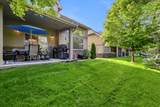
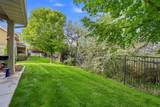
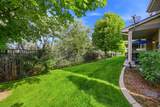
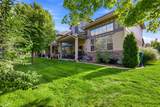
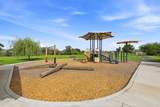
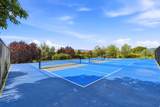
Beautiful end-unit townhome with no homes directly behind! This 3-bedroom, 2.5-bath home features granite countertops, a high living room ceiling, and tons of storage - including large built-in cabinets lining both sides of the 2-car garage and additional attic storage accessed by a pull-down ladder. Enjoy a covered back patio and an active community with pickleball and tennis courts, basketball hoops, a playground, picnic area, and biking trails, plus disc golf nearby. The $190/month HOA includes lawn maintenance, snow removal, and trash. Conveniently located near I-15, Silicon Slopes, shopping, and dining. Listed at $419,000!

Monthly Payment Calculator


Based on information from the Wasatch Front Regional Multiple Listing Service, Inc. as of 2026-10-12T23:41:11.613. All data, including all measurements and calculations of area, is obtained from various sources and has not been, and will not be, verified by broker or the MLS. All information should be independently reviewed and verified for accuracy. Properties may or may not be listed by the office/agent presenting the information.The information provided is for consumers' personal, non-commercial use and may not be used for any purpose other than to identify prospective properties consumers may be interested in purchasing. Information deemed reliable but not guaranteed accurate. Buyer to verify all information.
www.utcollective.com/homes/180041611
Print Image

1594 S 530 E Lehi, UT 84043

  • Price: $415,000
  • Status: Active Under Contract
  • On Site: 62 Days
  • Updated: 188 min ago
  • MLS #: 2178008
3
Beds
2
Baths
1
½ Baths
0.03
Acres
1,563
SQFT
$266
$/SQFT
2006
Built
Neighborhood:
Quail Run
County:
Utah
Area:
Am Fork; Hlnd; Lehi; Saratog.
Elementary School:
Dry Creek
Middle School:
Willowcreek
High School:
Lehi
School District:
Alpine
Property Description
Beautiful end-unit townhome with no homes directly behind! This 3-bedroom, 2.5-bath home features granite countertops, a high living room ceiling, and tons of storage - including large built-in cabinets lining both sides of the 2-car garage and additional attic storage accessed by a pull-down ladder. Enjoy a covered back patio and an active community with pickleball and tennis courts, basketball hoops, a playground, picnic area, and biking trails, plus disc golf nearby. The $190/month HOA includes lawn maintenance, snow removal, and trash. Conveniently located near I-15, Silicon Slopes, shopping, and dining. Listed at $419,000!
Exterior Features

Architectural Style Townhouse; Row-end Attached Garage YN Yes Carport YN No Construction Materials StoneStuccoCement Siding Construction Status Blt./Standing Covered Spaces 2 Exterior Features Double Pane WindowsPatio: CoveredSliding Glass Doors Frontage Length 0.0 Garage YN Yes Horse Property YN No Lot Features Curb & GutterSidewalksSprinkler: Auto-FullView: Mountain Lot Size Dimensions 0.0x0.0x0.0 Mobile Length 0 Mobile Width 0 Open Parking YN No Parking Features AttachedOpenerStorage Above Parking Total 2 Patio And Porch Features Covered Pool Private YN No Roof Asphalt RVParking Dimensions 0.00 Spa YN No Topography Curb & GutterSidewalksSprinkler: Auto-FullTerrainFlatView: Mountain Vegetation Landscaping: Full View Mountain(s) View YN Yes Waterfront YN No

Interior Features

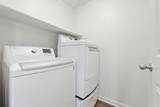
Above Grade Finished Area 1563 Appliances Ceiling FanDryerGas Grill/BBQMicrowaveRefrigeratorWasher Basement Slab Bathrooms Partial 1 Bathrooms Total 3 Building Area Total 1563 Cooling Central Air Cooling YN Yes Fireplace YN No Flooring CarpetTile Heating Forced AirGas: Central Heating YN True Interior Features Bath: PrimaryBath: Sep. Tub/ShowerCloset: Walk-InDisposalRange/Oven: Free Stdng.Granite Countertops Laundry Features Electric Dryer HookupGas Dryer Hookup Primary Bedroom Level Floor: 2nd Rooms Total 11

Property Features

Association Amenities BarbecueBiking TrailsHiking TrailsInsuranceMaintenancePets PermittedPicnic AreaPlaygroundSnow RemovalTennis Court(s)Trash Association Fee 190 Association Fee Frequency Monthly Association Fee Includes InsuranceMaintenance GroundsTrash Association YN Yes Cross Street 0 Current Use Residential Inclusions Ceiling FanDryerGas Grill/BBQMicrowaveRefrigeratorWasher Irrigation Water Rights Acres 0 Lease Considered YN No Listing Terms CashConventionalFHAVA Loan New Construction YN No Property Attached YN No Property Condition Blt./Standing Property Sub Type Townhouse Senior Community YN No Sewer Sewer: ConnectedSewer: Public Tax Annual Amount 1719 Utilities Natural Gas ConnectedElectricity ConnectedSewer ConnectedSewer: PublicWater Connected Water Source CulinarySecondary Zoning Single-Family

Listing provided courtesy of Homes International: 801-921-0719. Information deemed reliable but not guaranteed accurate. Buyer to verify all information. © 2026 Wasatch Front Regional Multiple Listing Service, Inc., All Rights Reserved.


Based on information from the Wasatch Front Regional Multiple Listing Service, Inc. as of 2026-10-12T23:41:11.613. All data, including all measurements and calculations of area, is obtained from various sources and has not been, and will not be, verified by broker or the MLS. All information should be independently reviewed and verified for accuracy. Properties may or may not be listed by the office/agent presenting the information.The information provided is for consumers' personal, non-commercial use and may not be used for any purpose other than to identify prospective properties consumers may be interested in purchasing. Information deemed reliable but not guaranteed accurate. Buyer to verify all information.
 
https://bt-photos.global.ssl.fastly.net/wasatch/1280_boomver_1_2178008-1.jpg https://bt-photos.global.ssl.fastly.net/wasatch/1280_boomver_1_2178008-1.jpg https://bt-photos.global.ssl.fastly.net/wasatch/1280_boomver_1_2178008-1.jpg
Logo
The Real Estate Collective
P.O. Box 3135
St George UT, 84771