
Skip To Content

1713 Captain Molly Dr

Park City, UT 84060
  • $1,945,000
  • STATUS: Active Under Contract
  • ON SITE: 107 Days
  • MLS #: 2167360
Under Contract
UPDATED: 34 min ago
$1,945,000
  • 3
    BEDS
  • 0.04
    ACRES
  • 3
    BATHS
  • 1
    1/2 BATHS
  • 1,703
    SQFT
  • $1,142
    $/SQFT
Neighborhood:
Type:
Townhouse
Built:
1978
County:

School Information

Elementary School:
Middle School:
High School:
School District:

Description

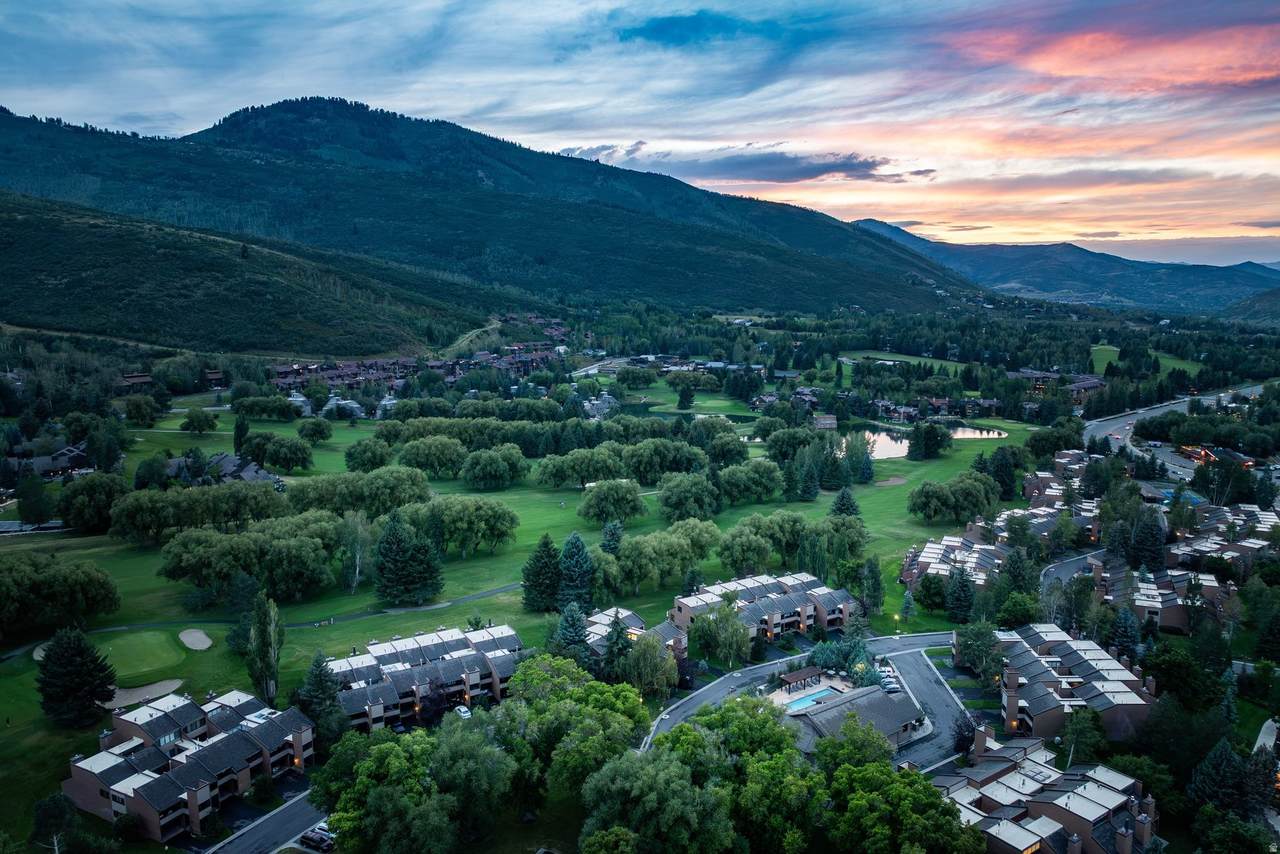
Overlooking the 18th tee box of the Park City Municipal Golf Course, this beautifully remodeled 3-bedroom, 3.5-bath townhome is being sold turnkey with high-end furnishings. With a new price of $1,995,000, this opportunity is below replacement cost and will not last. Located just minutes from skiing, Main Street, trails, golf, dining, and the free bus route, the residence is ideally positioned for enjoying Park City in every season. Rebuilt down to the studs in 2025 with interiors by Stoker Architecture, the home blends refined mountain design with comfort, efficiency, and thoughtful livability. Highlights include gas in-floor hydronic radiant heat, air conditioning, a gas fireplace, clear cedar ceiling detail, new Sierra Pacific windows and doors, plumbing, electrical, HVAC, appliances, gutters, and heat cable. The gourmet kitchen features custom German cabinetry, Sub-Zero PRO refrigeration, Wolf induction cooking, steam oven, microwave, Cove dishwasher, and a dedicated bar with wine storage and ice maker. The flexible floor plan offers three ensuite bedrooms, including one bedroom and bath that may function as an additional primary suite or self-contained studio with private entrance. With both short- and long-term rentals allowed, the property offers excellent flexibility for full-time living, vacation use, guests, or income potential. Additional features include advanced air filtration, water filtration and softening, whole-home humidifier, LG washer/dryer, Tesla Universal EV Charger, carport parking with storage, and additional driveway parking. HOA amenities include high-speed internet, cable TV with HBO, water, sewer, building insurance, snow removal, landscaping, pool, hot tubs, newly resurfaced tennis/pickleball courts, clubhouse, sauna, management, and capital reserve contribution.

Monthly Payment Calculator


Based on information from the Wasatch Front Regional Multiple Listing Service, Inc. as of 2026-10-09T06:42:09.647. All data, including all measurements and calculations of area, is obtained from various sources and has not been, and will not be, verified by broker or the MLS. All information should be independently reviewed and verified for accuracy. Properties may or may not be listed by the office/agent presenting the information.The information provided is for consumers' personal, non-commercial use and may not be used for any purpose other than to identify prospective properties consumers may be interested in purchasing. Information deemed reliable but not guaranteed accurate. Buyer to verify all information.
www.utcollective.com/homes/178068497
Print Image

1713 Captain Molly Dr Park City, UT 84060

  • Price: $1,945,000
  • Status: Active Under Contract
  • On Site: 107 Days
  • Updated: 34 min ago
  • MLS #: 2167360
3
Beds
3
Baths
1
½ Baths
0.04
Acres
1,703
SQFT
$1,142
$/SQFT
1978
Built
Neighborhood:
Park Ave Condos
County:
Summit
Area:
Park City; Deer Valley
Elementary School:
Mcpolin
Middle School:
Ecker Hill
High School:
Park City
School District:
Park City
Property Description
Overlooking the 18th tee box of the Park City Municipal Golf Course, this beautifully remodeled 3-bedroom, 3.5-bath townhome is being sold turnkey with high-end furnishings. With a new price of $1,995,000, this opportunity is below replacement cost and will not last. Located just minutes from skiing, Main Street, trails, golf, dining, and the free bus route, the residence is ideally positioned for enjoying Park City in every season. Rebuilt down to the studs in 2025 with interiors by Stoker Architecture, the home blends refined mountain design with comfort, efficiency, and thoughtful livability. Highlights include gas in-floor hydronic radiant heat, air conditioning, a gas fireplace, clear cedar ceiling detail, new Sierra Pacific windows and doors, plumbing, electrical, HVAC, appliances, gutters, and heat cable. The gourmet kitchen features custom German cabinetry, Sub-Zero PRO refrigeration, Wolf induction cooking, steam oven, microwave, Cove dishwasher, and a dedicated bar with wine storage and ice maker. The flexible floor plan offers three ensuite bedrooms, including one bedroom and bath that may function as an additional primary suite or self-contained studio with private entrance. With both short- and long-term rentals allowed, the property offers excellent flexibility for full-time living, vacation use, guests, or income potential. Additional features include advanced air filtration, water filtration and softening, whole-home humidifier, LG washer/dryer, Tesla Universal EV Charger, carport parking with storage, and additional driveway parking. HOA amenities include high-speed internet, cable TV with HBO, water, sewer, building insurance, snow removal, landscaping, pool, hot tubs, newly resurfaced tennis/pickleball courts, clubhouse, sauna, management, and capital reserve contribution.
Exterior Features

Architectural Style Townhouse; Row-mid Attached Garage YN No Carport Spaces 1 Carport YN Yes Construction Materials BrickStucco Construction Status Blt./Standing Covered Spaces 1 Exterior Features AtriumBalconyPatio: Open Frontage Length 0.0 Garage YN No Green Building Verification Type ENERGY STAR Certified Homes Horse Property YN No Lot Features View: MountainNear Golf Course Lot Size Dimensions 0.0x0.0x0.0 Mobile Length 0 Mobile Width 0 Open Parking Spaces 2 Open Parking YN Yes Other Equipment Fireplace InsertHumidifierWindow Coverings Parking Features CoveredParking: UncoveredElectric Vehicle Charging Station Parking Total 3 Patio And Porch Features Patio: Open Pool Features HeatedIn Ground Pool Private YN Yes Roof Asphalt RVParking Dimensions 0.00 Spa YN Yes Topography View: MountainAdjacent to Golf Course Vegetation Landscaping: FullMature TreesPines View Mountain(s) View YN Yes Waterfront YN No

Interior Features

Above Grade Finished Area 1703 Appliances DryerElectric Air CleanerMicrowaveRange HoodRefrigeratorWasherWater Softener Owned Basement Slab Bathrooms Partial 1 Bathrooms Total 4 Building Area Total 1703 Cooling Central Air Cooling YN Yes Fireplace Features Insert Fireplace YN Yes Fireplaces Total 1 Flooring CarpetTile Heating HydronicRadiant Floor Heating YN True Interior Features Bar: WetBath: PrimaryDisposalGreat RoomKitchen: SecondKitchen: UpdatedMother-in-Law Apt.Oven: WallRange: CountertopRange/Oven: Built-InVaulted CeilingsVideo Door Bell(s)Smart Thermostat(s) Laundry Features Electric Dryer Hookup Rooms Total 12 Window Features Shades

Property Features

Association Amenities Cable TVClubhouseEarthquake InsuranceInsuranceMaintenancePet RulesPets PermittedPoolSaunaSewer PaidSnow RemovalSpa/Hot TubTennis Court(s)TrashWater Association Fee 3669 Association Fee Frequency Quarterly Association Fee Includes Cable TVInsuranceMaintenance GroundsSewerTrashWater Association YN Yes Community Features Clubhouse Current Use Residential Direction Faces East Inclusions DryerElectric Air CleanerFireplace InsertHumidifierMicrowaveRangeRange HoodRefrigeratorWasherWater Softener: OwnWindow CoveringsSmart Thermostat(s) Irrigation Water Rights Acres 0 Lease Considered YN No Listing Terms CashConventional New Construction YN No Property Attached YN No Property Condition Blt./Standing Property Sub Type Townhouse Senior Community YN No Sewer Sewer: ConnectedSewer: Public Tax Annual Amount 3157 Utilities Natural Gas ConnectedElectricity ConnectedSewer ConnectedSewer: PublicWater Connected Water Source Culinary Zoning Short Term Rental Allowed

Listing provided courtesy of Summit Sotheby's International Realty: 435-649-1884. Information deemed reliable but not guaranteed accurate. Buyer to verify all information. © 2026 Wasatch Front Regional Multiple Listing Service, Inc., All Rights Reserved.


Based on information from the Wasatch Front Regional Multiple Listing Service, Inc. as of 2026-10-09T06:42:09.647. All data, including all measurements and calculations of area, is obtained from various sources and has not been, and will not be, verified by broker or the MLS. All information should be independently reviewed and verified for accuracy. Properties may or may not be listed by the office/agent presenting the information.The information provided is for consumers' personal, non-commercial use and may not be used for any purpose other than to identify prospective properties consumers may be interested in purchasing. Information deemed reliable but not guaranteed accurate. Buyer to verify all information.
 
https://bt-photos.global.ssl.fastly.net/wasatch/1280_boomver_3_2167360-1.jpg https://bt-photos.global.ssl.fastly.net/wasatch/1280_boomver_3_2167360-1.jpg https://bt-photos.global.ssl.fastly.net/wasatch/1280_boomver_3_2167360-1.jpg
Logo
The Real Estate Collective
P.O. Box 3135
St George UT, 84771