Skip To Content

20 E 200 S

Santaquin, UT 84655
  • $544,900
  • STATUS: Active
  • ON SITE: 415 Days
  • MLS #: 2106256
Price Reduced
UPDATED: 70 min ago
$544,900
  • 4
    BEDS
  • 0.19
    ACRES
  • 2
    BATHS
  • 0
    1/2 BATHS
  • 3,771
    SQFT
  • $144
    $/SQFT
Neighborhood:
Type:
Single-Family Home
Built:
2026
County:

School Information

Elementary School:
Middle School:
High School:
School District:

Description

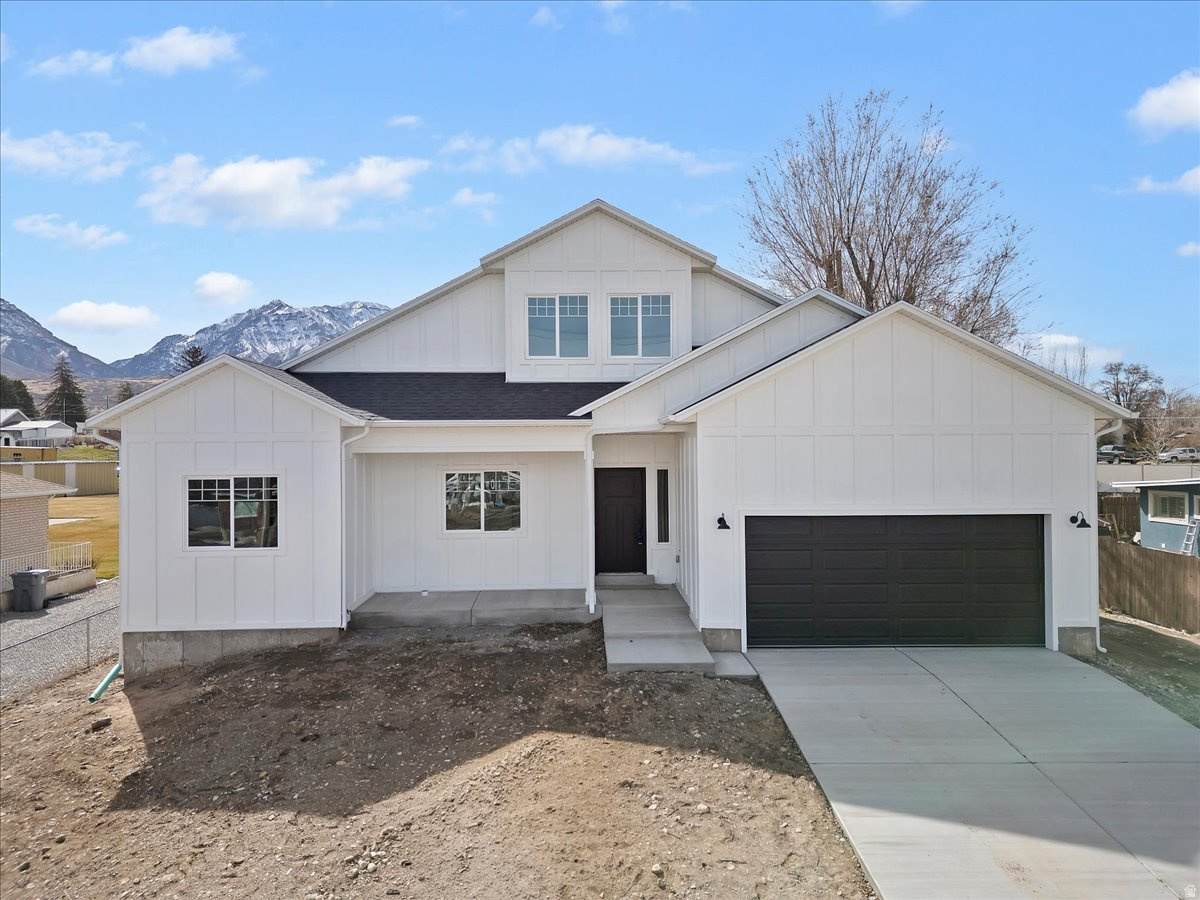
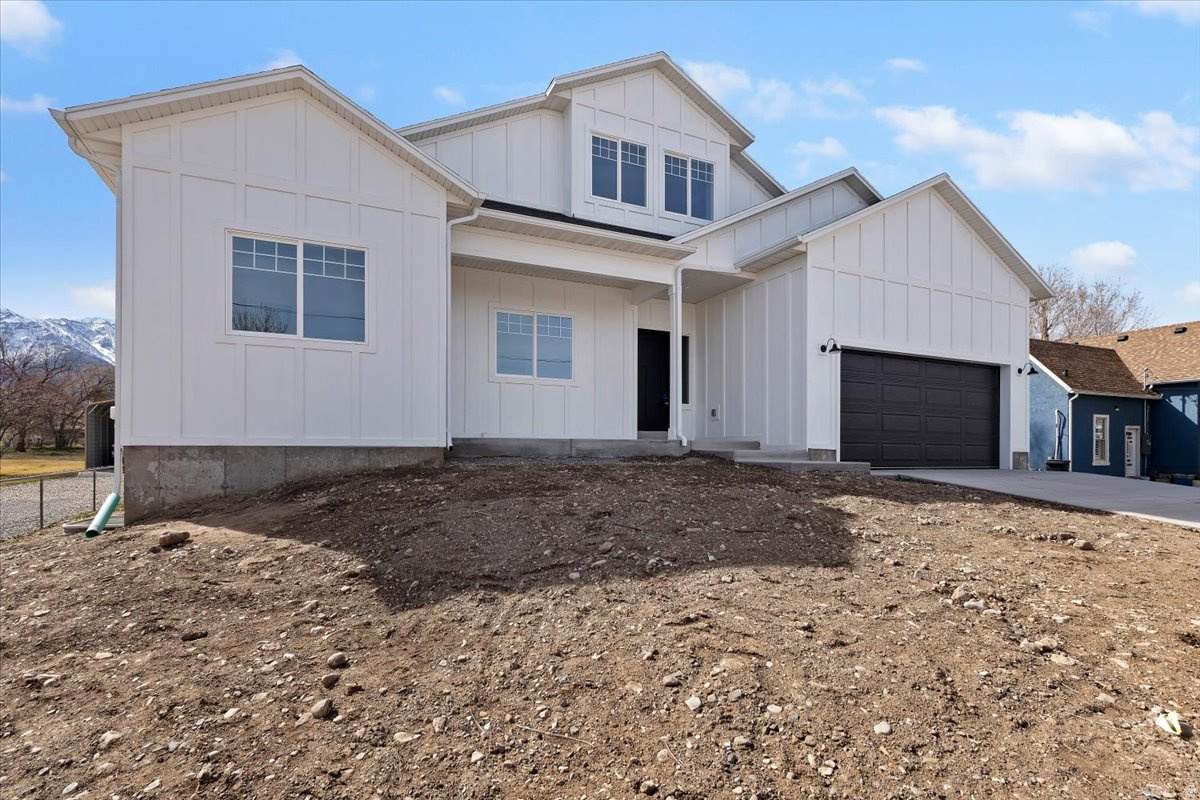
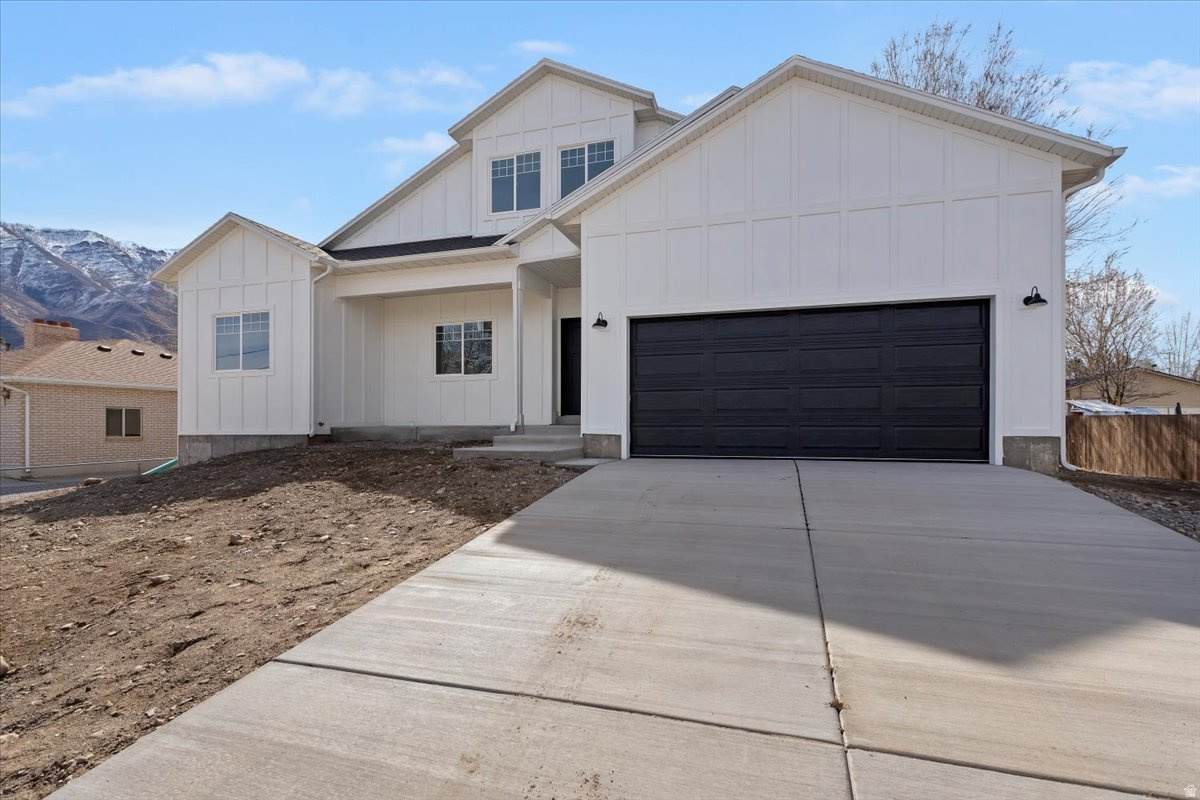
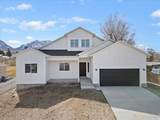
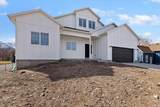
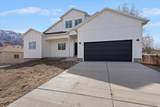
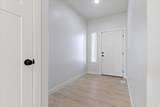
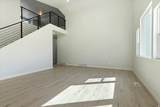
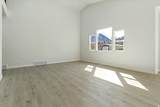
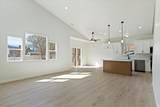
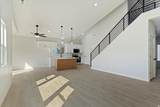
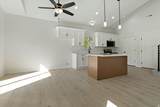
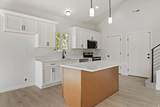
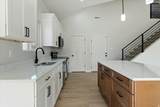
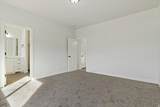
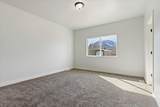
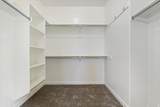
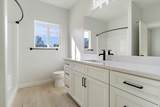
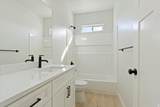
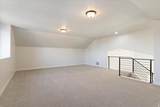
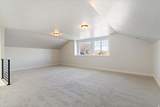
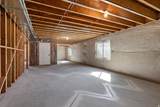
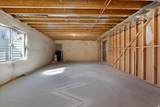
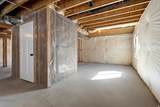
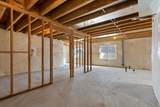
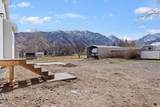
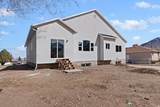
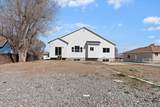
PRICE HAS BEEN REDUCED $49,100. NO HOA ON THIS HOME!!! YOU ARE NOT GIVING HOA FEES TO SOMEONE ELSE - BUT THAT MONEY STAYS IN YOUR POCKET FOR YOU TO USE ON WHAT YOU WANT!!! THIS IS THE DEAL YOU HAVE BEEN WAITING FOR... HURRY... DON'T LET SOMEONE ELSE ENJOY YOUR DREAMS. This gorgeous new home has lots of upgrades that you will appreciate. Beautiful finishes include Quartz Countertops throughout, Soft-Close Cabinets and Drawers throughout, 9-Foot Ceilings on the main level with an Extra Tall, Vaulted Ceiling in the Great Room. The Primary Suite has an Extra-Large Walk-In Closet. The Bonus-Room upstairs is finished and waiting for your creativity to make it a Playroom or Family-Room or Game-Room or Hobby-Room or Office or make it your Personal-Space of Tranquility. Need more Bedrooms? The Basement can solve that need with room for 3 More Bedrooms, and it is also Plumbed For the 3rd Bathroom. Finish the Basement to meet your Needs and Dreams. High Efficiency Furnace. The Extra Long Garage gives you more room for parking your vehicle, space to walk, and more Storage Space. Buyers are responsible for putting in the landscaping to meet Santaquin requirements. The Builder will provide a Construction 1-Year Limited Warranty Program for the Buyer. Square footage figures are provided as a courtesy estimate only and were obtained from the Builder. Buyer is advised to obtain an independent measurement. Taxes to be determined by the County.

Monthly Payment Calculator


Based on information from the Wasatch Front Regional Multiple Listing Service, Inc. as of 2026-10-10T08:41:07.607. All data, including all measurements and calculations of area, is obtained from various sources and has not been, and will not be, verified by broker or the MLS. All information should be independently reviewed and verified for accuracy. Properties may or may not be listed by the office/agent presenting the information.The information provided is for consumers' personal, non-commercial use and may not be used for any purpose other than to identify prospective properties consumers may be interested in purchasing. Information deemed reliable but not guaranteed accurate. Buyer to verify all information.
www.utcollective.com/homes/167159749
Print Image

20 E 200 S Santaquin, UT 84655

  • Price: $544,900
  • Status: Active
  • On Site: 415 Days
  • Updated: 70 min ago
  • MLS #: 2106256
4
Beds
2
Baths
0
½ Baths
0.19
Acres
3,771
SQFT
$144
$/SQFT
2026
Built
Neighborhood:
Bello Corner
County:
Utah
Area:
Santaquin; Genola
Elementary School:
Santaquin
Middle School:
Mt. Nebo
High School:
Payson
School District:
Nebo
Property Description
PRICE HAS BEEN REDUCED $49,100. NO HOA ON THIS HOME!!! YOU ARE NOT GIVING HOA FEES TO SOMEONE ELSE - BUT THAT MONEY STAYS IN YOUR POCKET FOR YOU TO USE ON WHAT YOU WANT!!! THIS IS THE DEAL YOU HAVE BEEN WAITING FOR... HURRY... DON'T LET SOMEONE ELSE ENJOY YOUR DREAMS. This gorgeous new home has lots of upgrades that you will appreciate. Beautiful finishes include Quartz Countertops throughout, Soft-Close Cabinets and Drawers throughout, 9-Foot Ceilings on the main level with an Extra Tall, Vaulted Ceiling in the Great Room. The Primary Suite has an Extra-Large Walk-In Closet. The Bonus-Room upstairs is finished and waiting for your creativity to make it a Playroom or Family-Room or Game-Room or Hobby-Room or Office or make it your Personal-Space of Tranquility. Need more Bedrooms? The Basement can solve that need with room for 3 More Bedrooms, and it is also Plumbed For the 3rd Bathroom. Finish the Basement to meet your Needs and Dreams. High Efficiency Furnace. The Extra Long Garage gives you more room for parking your vehicle, space to walk, and more Storage Space. Buyers are responsible for putting in the landscaping to meet Santaquin requirements. The Builder will provide a Construction 1-Year Limited Warranty Program for the Buyer. Square footage figures are provided as a courtesy estimate only and were obtained from the Builder. Buyer is advised to obtain an independent measurement. Taxes to be determined by the County.
Exterior Features

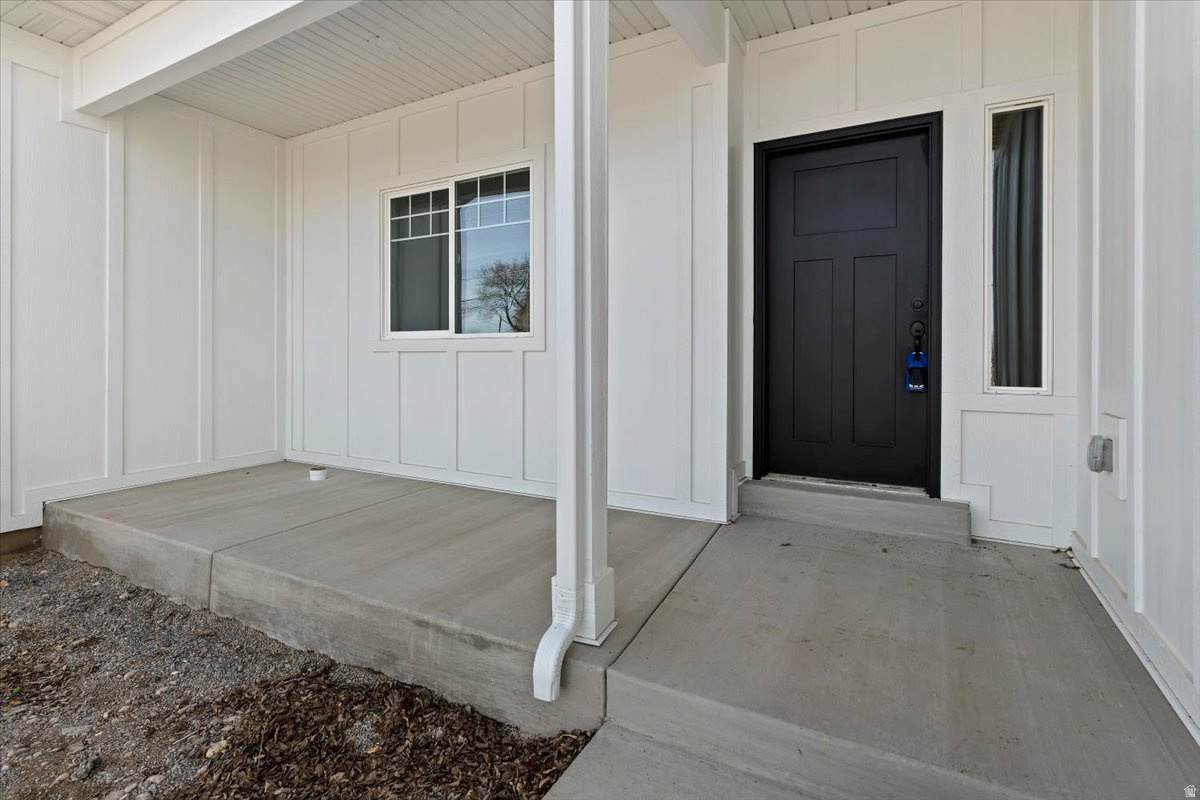
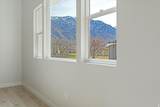
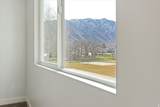
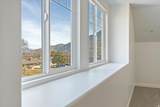
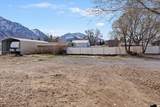
Architectural Style Rambler/Ranch Attached Garage YN No Carport YN No Construction Materials StuccoCement Siding Construction Status Blt./Standing Covered Spaces 2 Exterior Features Double Pane WindowsEntry (Foyer)LightingSliding Glass DoorsPatio: Open Frontage Length 0.0 Garage YN Yes Horse Property YN No Lot Features Fenced: PartRoad: PavedView: Mountain Lot Size Dimensions 0.0x0.0x0.0 Mobile Length 0 Mobile Width 0 Open Parking Spaces 4 Open Parking YN No Parking Features Built-InOpenerExtra Length Parking Total 6 Patio And Porch Features Patio: Open Pool Private YN No Roof AsphaltPitched RVParking Dimensions 0.00 Spa YN No Topography Fenced: PartRoad: PavedTerrainFlatView: Mountain View Mountain(s) View YN Yes Waterfront YN No

Interior Features

Above Grade Finished Area 2171 Accessibility Features Single Level Living Appliances Ceiling FanMicrowave Basement Daylight Bathrooms Total 2 Building Area Total 3771 Cooling Central Air Cooling YN Yes Fireplace YN No Flooring Carpet Heating Forced AirGas: Central Heating YN True Interior Features Alarm: FireBath: PrimaryCloset: Walk-InDisposalGreat RoomRange/Oven: Free Stdng.Vaulted Ceilings Laundry Features Electric Dryer Hookup Main Level Bedrooms 4 Primary Bedroom Level Floor: 1st Rooms Total 12 Window Features None

Property Features

Association YN No Cross Street 200 Current Use Single Family Inclusions Ceiling FanMicrowaveRange Irrigation Water Rights Acres 0 Lease Considered YN No Listing Terms CashConventionalFHAVA Loan New Construction YN No Property Attached YN No Property Condition Blt./Standing Property Sub Type Single Family Residence Senior Community YN No Sewer Sewer: Connected Tax Annual Amount 500 Utilities Natural Gas ConnectedElectricity ConnectedSewer ConnectedWater Connected Water Source CulinarySecondary Zoning Single-Family Zoning Description RES

Listing provided courtesy of Realtypath LLC (Platinum): 801-386-5908. Information deemed reliable but not guaranteed accurate. Buyer to verify all information. © 2026 Wasatch Front Regional Multiple Listing Service, Inc., All Rights Reserved.


Based on information from the Wasatch Front Regional Multiple Listing Service, Inc. as of 2026-10-10T08:41:07.607. All data, including all measurements and calculations of area, is obtained from various sources and has not been, and will not be, verified by broker or the MLS. All information should be independently reviewed and verified for accuracy. Properties may or may not be listed by the office/agent presenting the information.The information provided is for consumers' personal, non-commercial use and may not be used for any purpose other than to identify prospective properties consumers may be interested in purchasing. Information deemed reliable but not guaranteed accurate. Buyer to verify all information.
 
https://bt-photos.global.ssl.fastly.net/wasatch/orig_boomver_2_2106256-1.jpg https://bt-photos.global.ssl.fastly.net/wasatch/orig_boomver_2_2106256-1.jpg https://bt-photos.global.ssl.fastly.net/wasatch/orig_boomver_2_2106256-1.jpg
Logo
The Real Estate Collective
P.O. Box 3135
St George UT, 84771