

Skip To Content

4354 N Buckstone Way E , #1349

Lehi, UT 84043
  • $484,990
  • STATUS: Active Under Contract
  • ON SITE: 103 Days
  • MLS #: 2167962
Under Contract
$484,990
  • 3
    BEDS
  • 0.03
    ACRES
  • 2
    BATHS
  • 1
    1/2 BATHS
  • 2,187
    SQFT
  • $222
    $/SQFT
Neighborhood:
Type:
Townhouse
Built:
2026
County:

School Information

Elementary School:
Middle School:
High School:
School District:

Description

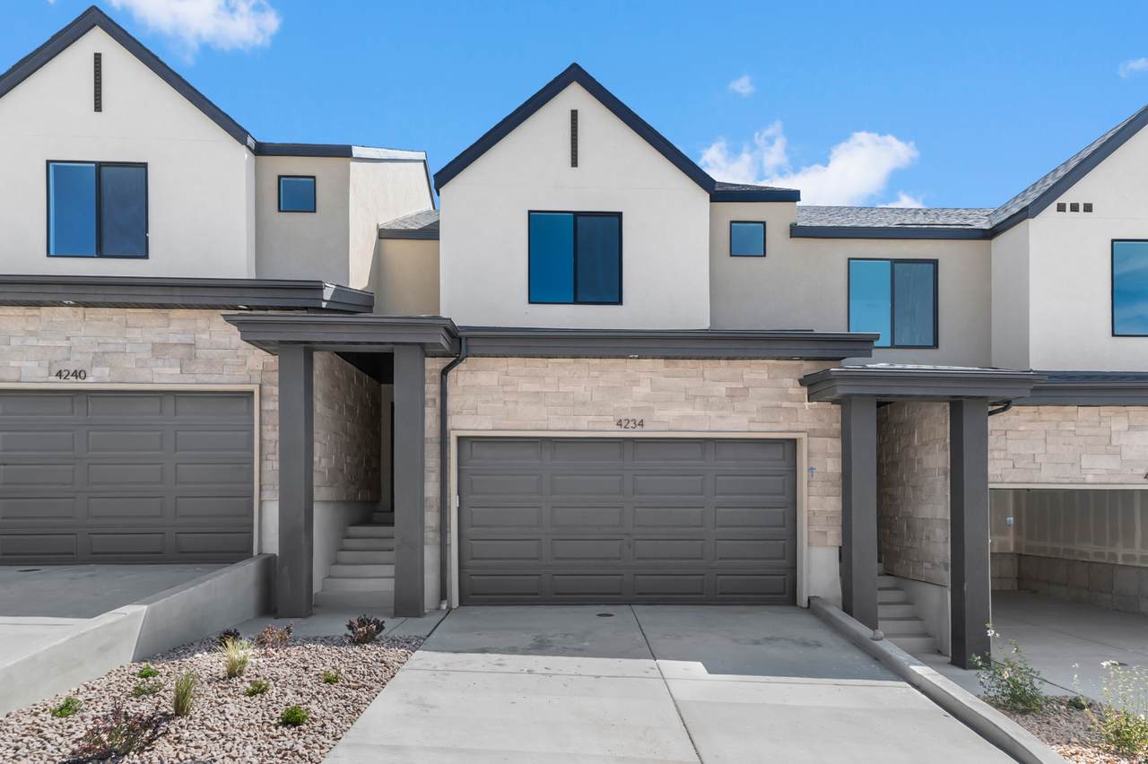
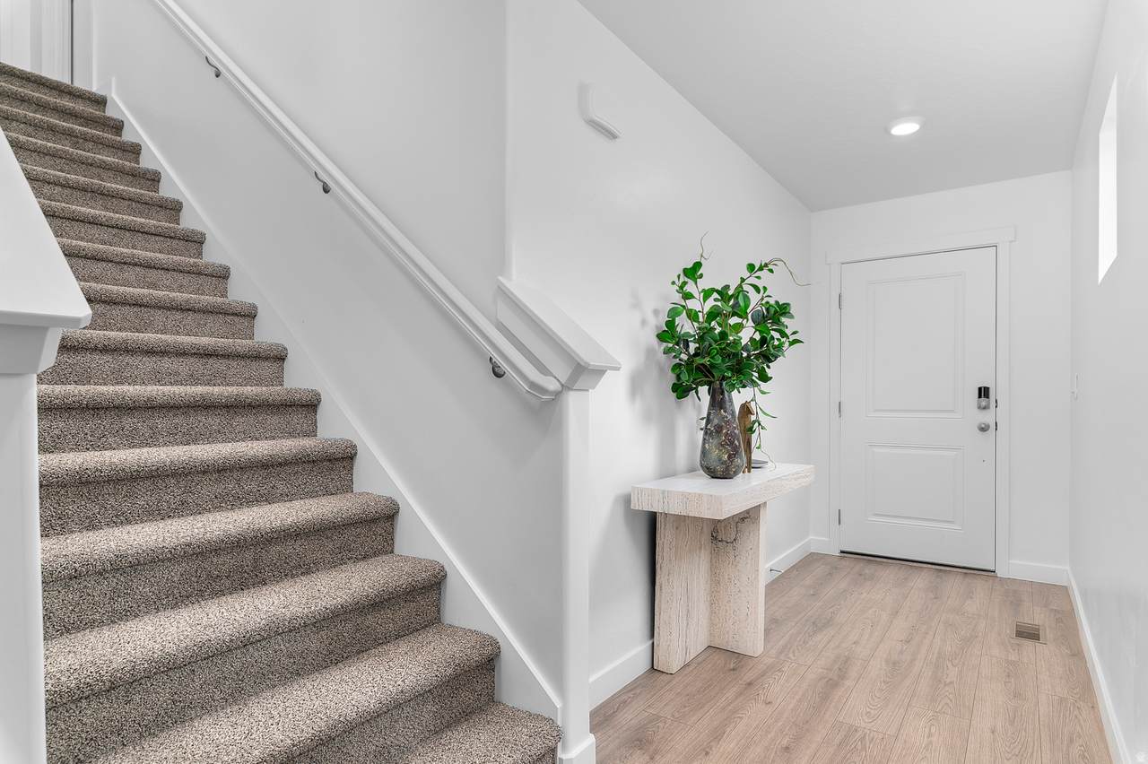
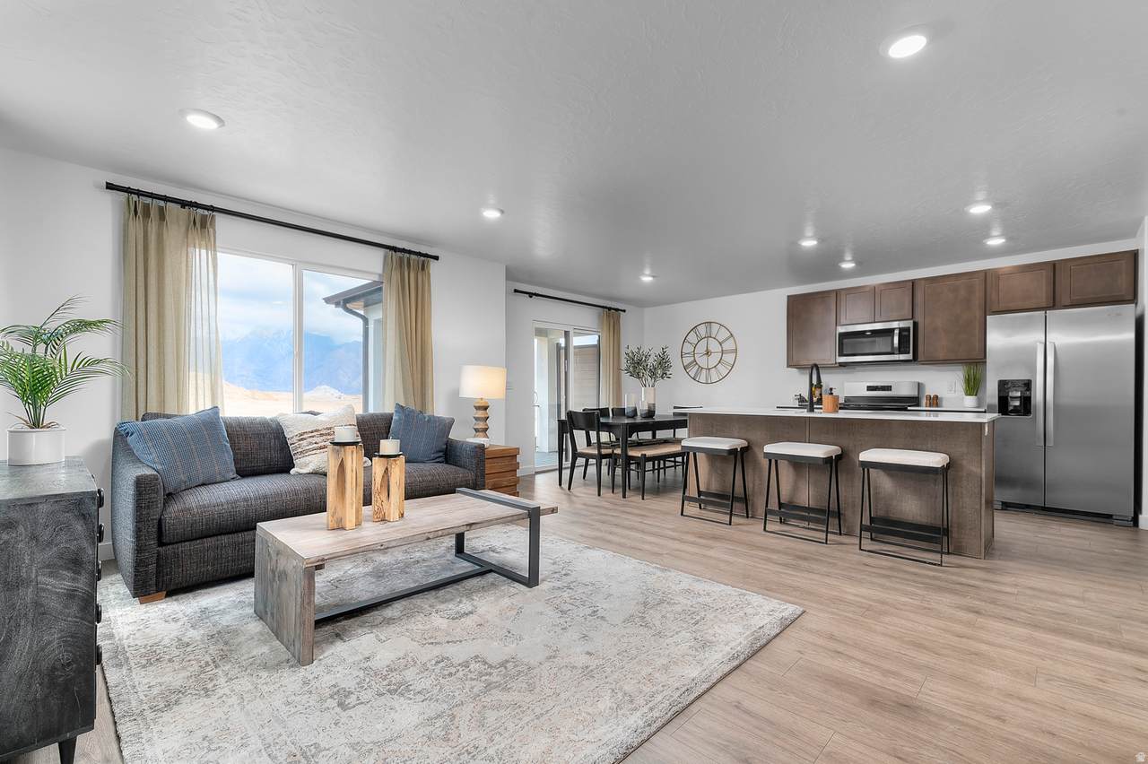
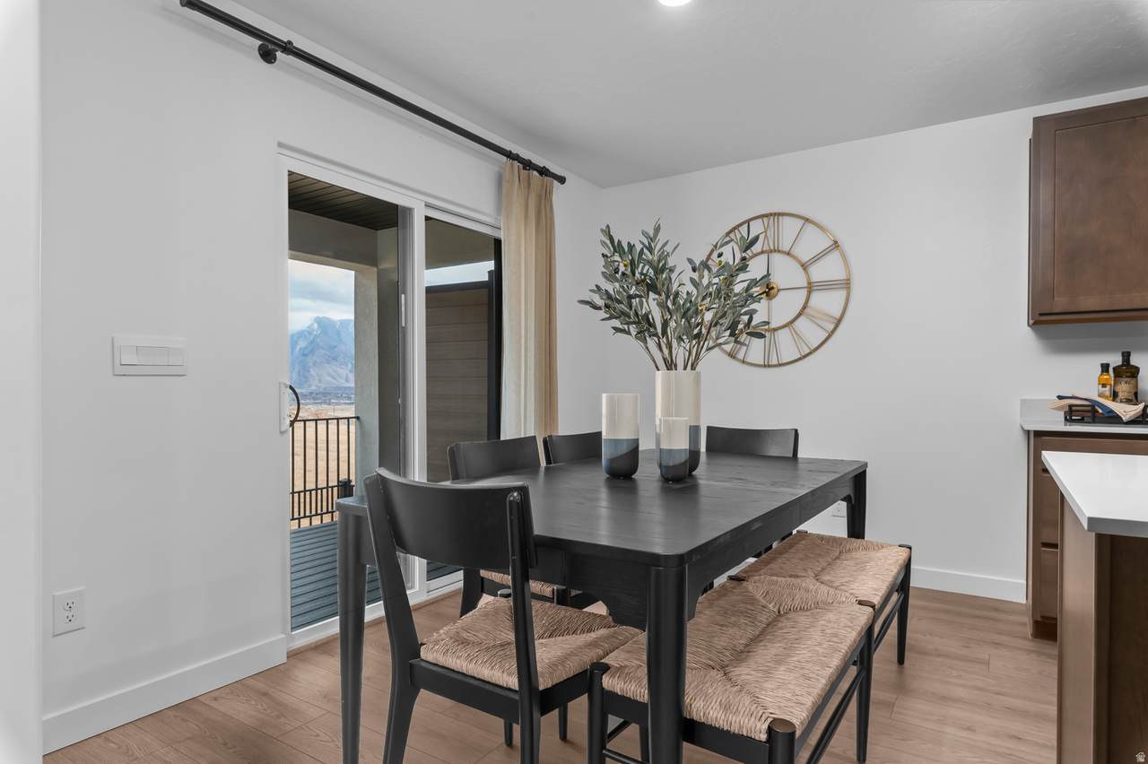
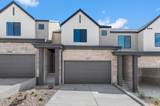
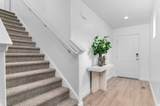
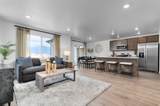
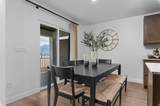
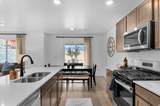
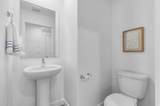
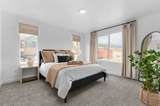
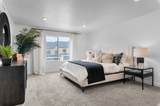
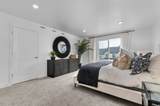
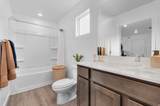
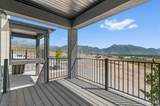
The Millbrook townhome offers 3 bedrooms, 2.5 bathrooms, a 2-car garage, and a functional open layout. Features include quartz countertops, laminate flooring, modern cabinetry, pantry, an unfinished basement and a concrete back patio perfect for outdoor living. Upstairs includes 2 additional spacious bedroom with walk-in closets, a laundry area, full secondary bath, and a spacious primary suite with a private bath and walk-in closet. Home includes Smart Home Package, radon system, and builder warranty. Ask about special interest rate financing and $5,000 toward closing costs with our preferred lender, DHI Mortgage.

Monthly Payment Calculator


Based on information from the Wasatch Front Regional Multiple Listing Service, Inc. as of 2026-10-07T03:24:05.103. All data, including all measurements and calculations of area, is obtained from various sources and has not been, and will not be, verified by broker or the MLS. All information should be independently reviewed and verified for accuracy. Properties may or may not be listed by the office/agent presenting the information.The information provided is for consumers' personal, non-commercial use and may not be used for any purpose other than to identify prospective properties consumers may be interested in purchasing. Information deemed reliable but not guaranteed accurate. Buyer to verify all information.
www.utcollective.com/homes/178152158
Print Image

4354 N Buckstone Way E , #1349 Lehi, UT 84043

  • Price: $484,990
  • Status: Active Under Contract
  • On Site: 103 Days
  • MLS #: 2167962
3
Beds
2
Baths
1
½ Baths
0.03
Acres
2,187
SQFT
$222
$/SQFT
2026
Built
Neighborhood:
Inverness
County:
Utah
Area:
Am Fork; Hlnd; Lehi; Saratog.
Elementary School:
Belmont
Middle School:
Viewpoint Middle School
High School:
Skyridge
School District:
Alpine
Property Description
The Millbrook townhome offers 3 bedrooms, 2.5 bathrooms, a 2-car garage, and a functional open layout. Features include quartz countertops, laminate flooring, modern cabinetry, pantry, an unfinished basement and a concrete back patio perfect for outdoor living. Upstairs includes 2 additional spacious bedroom with walk-in closets, a laundry area, full secondary bath, and a spacious primary suite with a private bath and walk-in closet. Home includes Smart Home Package, radon system, and builder warranty. Ask about special interest rate financing and $5,000 toward closing costs with our preferred lender, DHI Mortgage.
Exterior Features

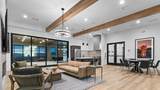
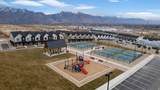
Architectural Style Townhouse; Row-mid Attached Garage YN Yes Carport YN No Construction Materials StoneStucco Construction Status Und. Const. Covered Spaces 2 Exterior Features Double Pane WindowsPorch: OpenSliding Glass DoorsWalkout Frontage Length 0.0 Garage YN Yes Horse Property YN No Lot Features Curb & GutterRoad: PavedSidewalksSprinkler: Auto-FullTerrain: Grad SlopeView: LakeView: MountainView: Valley Lot Size Dimensions 0.0x0.0x0.0 Mobile Length 0 Mobile Width 0 Open Parking Spaces 4 Open Parking YN No Parking Features AttachedOpener Parking Total 6 Patio And Porch Features Porch: Open Pool Private YN No Roof AsphaltPitched RVParking Dimensions 0.00 Spa YN No Topography Curb & GutterRoad: PavedSidewalksSprinkler: Auto-FullTerrain: Grad SlopeView: LakeView: MountainView: Valley Vegetation Landscaping: Full View LakeMountain(s)Valley View YN Yes Waterfront YN No

Interior Features

Above Grade Finished Area 1555 Basement EntranceFullWalk-Out Access Bathrooms Partial 1 Bathrooms Total 3 Building Area Total 2187 Cooling Central Air Cooling YN Yes Fireplace YN No Flooring CarpetLaminateVinyl Heating Forced AirGas: Central>= 95% efficiency Heating YN True Interior Features Closet: Walk-InDisposalGreat RoomRange: GasSmart Thermostat(s) Primary Bedroom Level Floor: 2nd Rooms Total 11 Window Features None

Property Features

Association Amenities Biking TrailsClubhousePets PermittedPicnic AreaPlaygroundPool Association Fee 152 Association Fee Frequency Monthly Association YN Yes Community Features Clubhouse Cross Street 4362 Current Use Residential Direction Faces West Irrigation Water Rights Acres 0 Lease Considered YN No Listing Terms CashConventionalFHAVA Loan New Construction YN Yes Property Attached YN No Property Sub Type Townhouse Senior Community YN No Sewer Sewer: ConnectedSewer: Public Tax Annual Amount 3150 Utilities Natural Gas ConnectedElectricity ConnectedSewer ConnectedSewer: PublicWater Connected Water Source Culinary Zoning Multi-Family

Listing provided courtesy of D.R. Horton, Inc: 801-509-9492. Information deemed reliable but not guaranteed accurate. Buyer to verify all information. © 2026 Wasatch Front Regional Multiple Listing Service, Inc., All Rights Reserved.


Based on information from the Wasatch Front Regional Multiple Listing Service, Inc. as of 2026-10-07T03:24:05.103. All data, including all measurements and calculations of area, is obtained from various sources and has not been, and will not be, verified by broker or the MLS. All information should be independently reviewed and verified for accuracy. Properties may or may not be listed by the office/agent presenting the information.The information provided is for consumers' personal, non-commercial use and may not be used for any purpose other than to identify prospective properties consumers may be interested in purchasing. Information deemed reliable but not guaranteed accurate. Buyer to verify all information.
 
https://bt-photos.global.ssl.fastly.net/wasatch/1280_boomver_1_2167962-1.jpg https://bt-photos.global.ssl.fastly.net/wasatch/1280_boomver_1_2167962-1.jpg https://bt-photos.global.ssl.fastly.net/wasatch/1280_boomver_1_2167962-1.jpg
Logo
The Real Estate Collective
P.O. Box 3135
St George UT, 84771