



Skip To Content

515 E 10695 S

Sandy, UT 84070
  • $1,000,000
  • STATUS: Active
  • ON SITE: 6 Days
  • MLS #: 2189046
New On Site 6 Days Ago
UPDATED: 33 min ago
$1,000,000
  • 5
    BEDS
  • 1
    ACRES
  • 3
    BATHS
  • 1
    1/2 BATHS
  • 3,272
    SQFT
  • $306
    $/SQFT
Neighborhood:
Type:
Single-Family Home
Built:
1972
County:

School Information

Elementary School:
Middle School:
High School:
School District:

Description

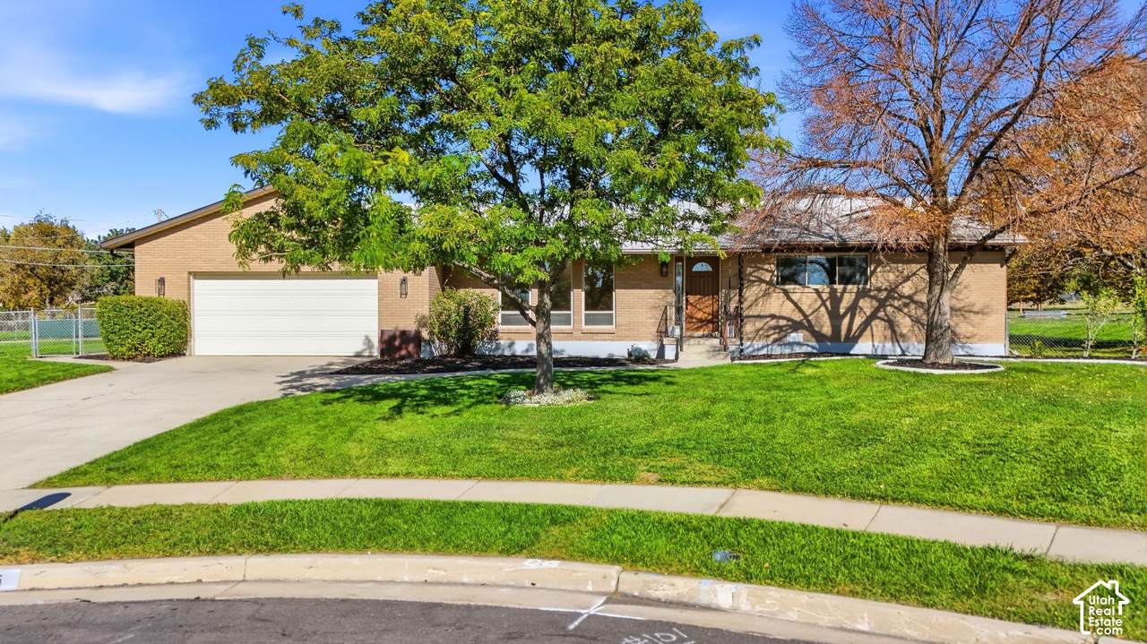
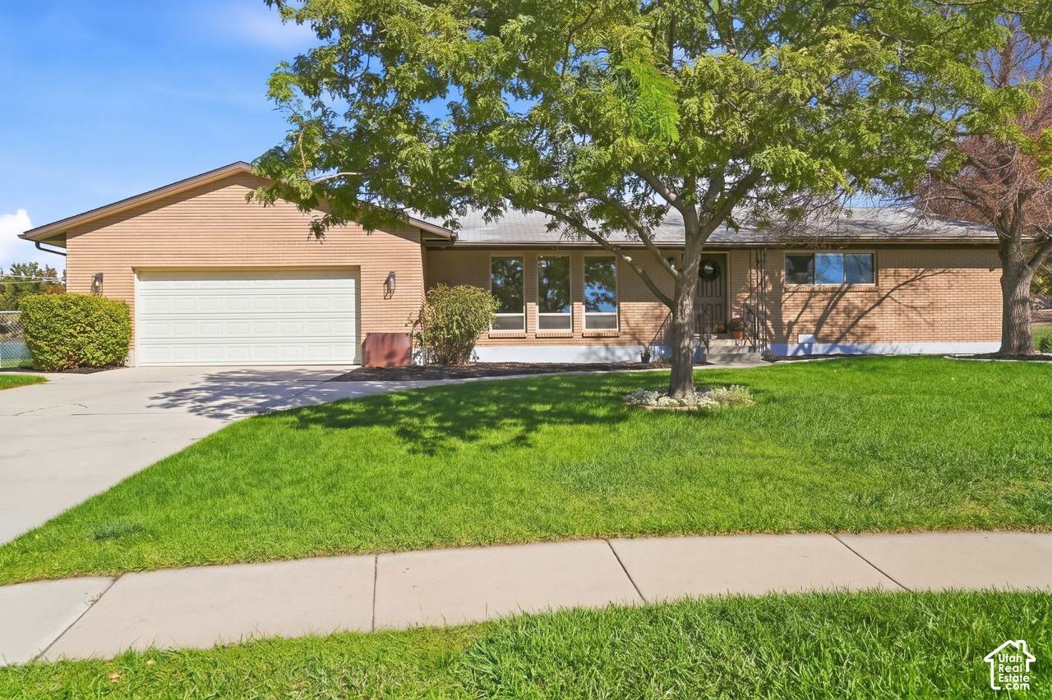
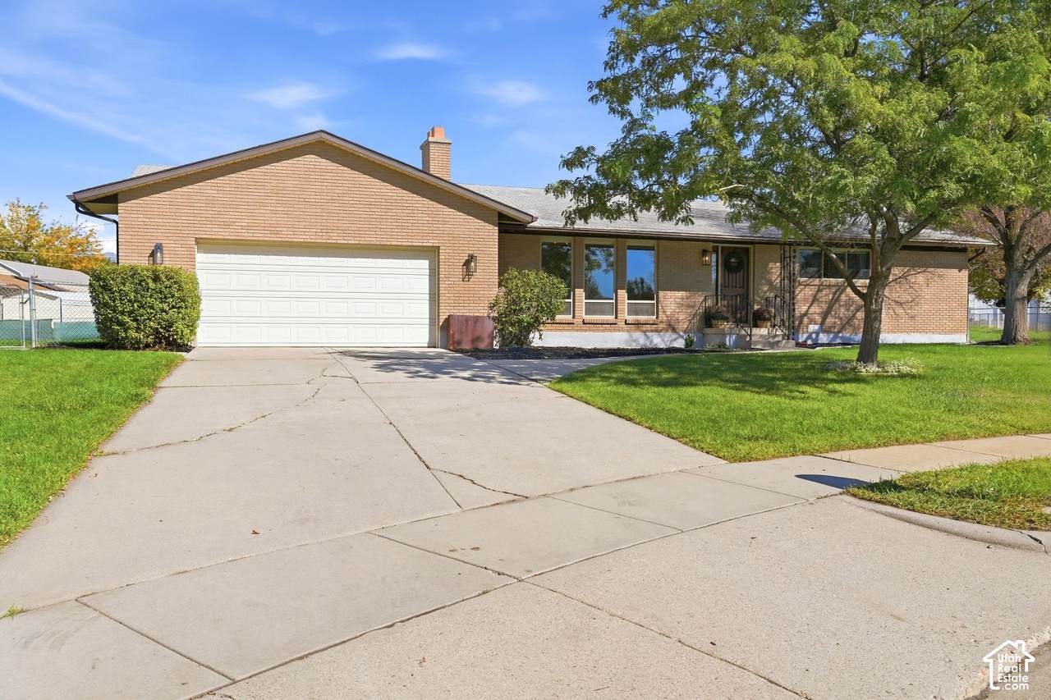
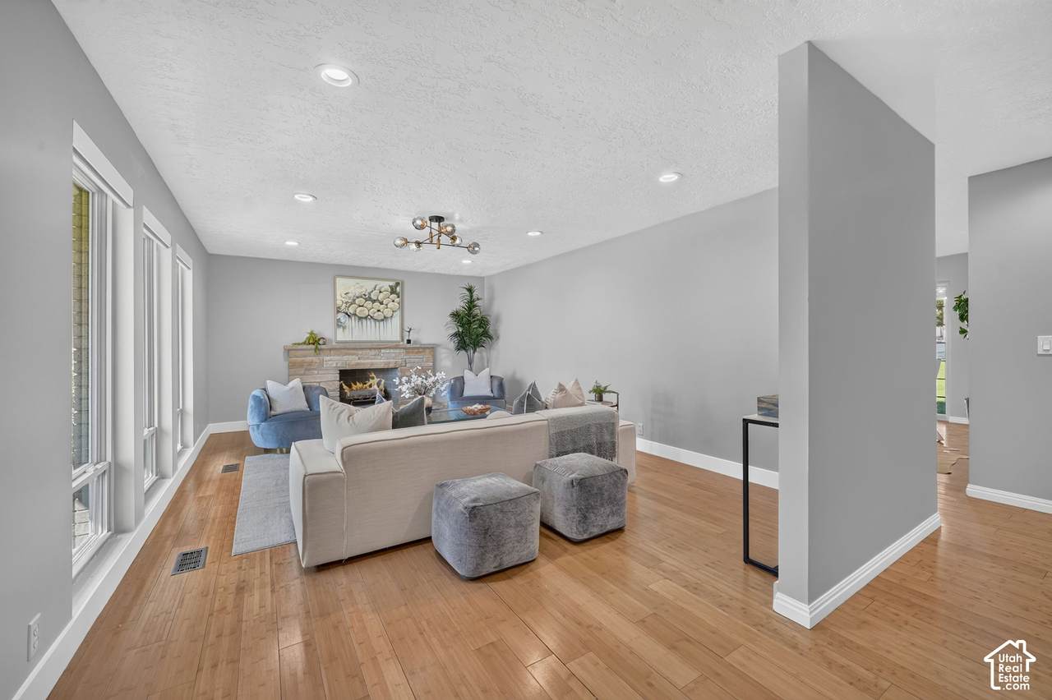
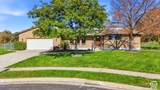
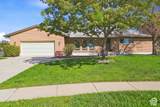
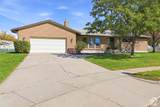
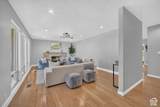
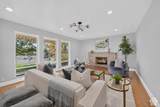
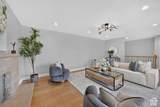
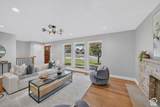
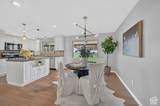
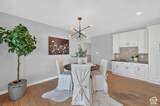
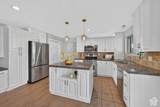
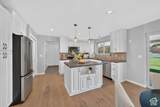
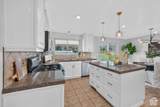
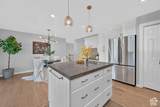
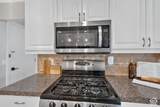
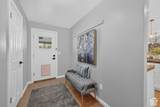
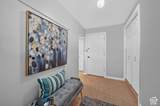
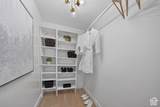
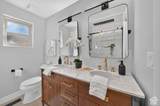
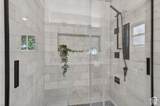
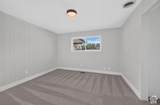
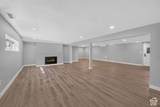
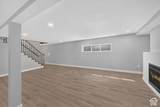
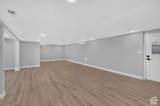
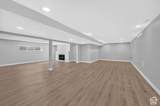
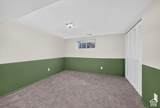
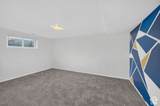
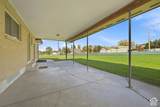
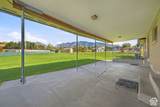
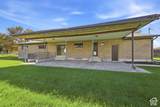
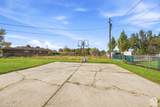
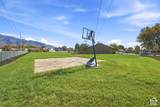
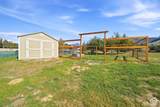
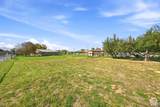
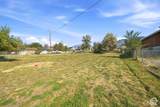
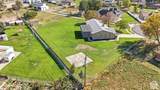
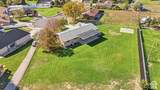
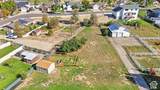
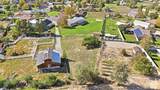
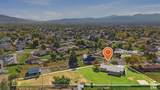
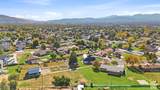
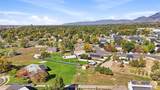
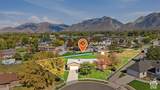
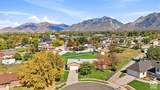
Need a little space? This brick rambler sits on a flat, full acre at the end of a quiet Sandy cul-de-sac. It's zoned R-1-40A, with room for horses, a barn, a shop, or your RV and toys, and there's no HOA. Inside, hardwood floors and a stone fireplace warm the living room. The updated kitchen has white cabinetry, granite counters, a center island, stainless appliances, and a gas range, and it opens to the huge backyard with views. The main-floor primary suite has a walk-in closet and a remodeled bath with a tiled walk-in shower. Downstairs, the finished basement adds a huge family room with a second fireplace, more bedrooms, a second laundry room, and its own exterior entrance. It's also plumbed for a second kitchen, making it great for extended family and hosting parties. Outside, spend summer evenings under the 37-foot covered patio, shoot hoops on the sport court, and pick fruit from the orchard, all with Wasatch mountain views. It has 5 bedrooms, 3,272 sq ft, and a 2-car garage.

Monthly Payment Calculator


Based on information from the Wasatch Front Regional Multiple Listing Service, Inc. as of 2026-10-09T06:42:09.647. All data, including all measurements and calculations of area, is obtained from various sources and has not been, and will not be, verified by broker or the MLS. All information should be independently reviewed and verified for accuracy. Properties may or may not be listed by the office/agent presenting the information.The information provided is for consumers' personal, non-commercial use and may not be used for any purpose other than to identify prospective properties consumers may be interested in purchasing. Information deemed reliable but not guaranteed accurate. Buyer to verify all information.
www.utcollective.com/homes/181778393
Print Image

515 E 10695 S Sandy, UT 84070

  • Price: $1,000,000
  • Status: Active
  • On Site: 6 Days
  • Updated: 33 min ago
  • MLS #: 2189046
5
Beds
3
Baths
1
½ Baths
1
Acres
3,272
SQFT
$306
$/SQFT
1972
Built
Neighborhood:
Crescent Estates #2
County:
Salt Lake
Area:
Sandy; Draper; Granite; Wht Cty
Elementary School:
Altara
Middle School:
Indian Hills
High School:
Jordan
School District:
Canyons
Property Description
Need a little space? This brick rambler sits on a flat, full acre at the end of a quiet Sandy cul-de-sac. It's zoned R-1-40A, with room for horses, a barn, a shop, or your RV and toys, and there's no HOA. Inside, hardwood floors and a stone fireplace warm the living room. The updated kitchen has white cabinetry, granite counters, a center island, stainless appliances, and a gas range, and it opens to the huge backyard with views. The main-floor primary suite has a walk-in closet and a remodeled bath with a tiled walk-in shower. Downstairs, the finished basement adds a huge family room with a second fireplace, more bedrooms, a second laundry room, and its own exterior entrance. It's also plumbed for a second kitchen, making it great for extended family and hosting parties. Outside, spend summer evenings under the 37-foot covered patio, shoot hoops on the sport court, and pick fruit from the orchard, all with Wasatch mountain views. It has 5 bedrooms, 3,272 sq ft, and a 2-car garage.
Exterior Features

Architectural Style Rambler/Ranch Attached Garage YN Yes Carport YN No Construction Materials Brick Construction Status Blt./Standing Covered Spaces 2 Exterior Features Basement EntranceDouble Pane WindowsEntry (Foyer)Horse PropertyOut BuildingsLightingPatio: CoveredSliding Glass DoorsWalkout Frontage Length 0.0 Garage YN Yes Horse Property YN Yes Lot Features Cul-De-SacCurb & GutterFenced: FullRoad: PavedSidewalksSprinkler: Auto-FullView: MountainView: ValleyPrivate Lot Size Dimensions 0.0x0.0x0.0 Mobile Length 0 Mobile Width 0 Open Parking Spaces 6 Open Parking YN No Other Equipment Fireplace EquipmentFireplace InsertWorkbench Parking Features AttachedOpenerExtra LengthWorkbench Parking Total 8 Patio And Porch Features Covered Pool Private YN No Roof AsphaltPitched RVParking Dimensions 0.00 Spa YN No Topography Cul-de-SacCurb & GutterFenced: FullRoad: PavedSidewalksSprinkler: Auto-FullTerrainFlatView: MountainView: ValleyPrivate Vegetation Fruit TreesLandscaping: FullLandscaping: PartMature TreesVegetable Garden View Mountain(s)Valley View YN Yes Waterfront YN No

Interior Features

Above Grade Finished Area 1636 Accessibility Features Single Level Living Appliances MicrowaveRefrigerator Basement FullWalk-Out Access Basement Finished Percentage 95 Bathrooms Partial 1 Bathrooms Total 4 Building Area Total 3272 Cooling Central Air Cooling YN Yes Fireplace Features Fireplace EquipmentInsert Fireplace YN Yes Fireplaces Total 2 Flooring CarpetHardwoodTile Heating Forced AirGas: Central>= 95% efficiency Heating YN True Interior Features Bath: PrimaryBath: Sep. Tub/ShowerCloset: Walk-InDisposalFloor DrainsGas LogGreat RoomKitchen: UpdatedOven: GasRange: CountertopRange: GasRange/Oven: Free Stdng. Laundry Features Electric Dryer Hookup Main Level Bedrooms 3 Primary Bedroom Level Floor: 1st Rooms Total 17 Window Features BlindsDrapesPart

Property Features

Association YN No Cross Street 10695 Current Use Single Family Direction Faces West Inclusions Fireplace EquipmentFireplace InsertMicrowaveRangeRefrigeratorWorkbench Irrigation Water Rights Acres -3 Lease Considered YN No Listing Terms CashConventional New Construction YN No Property Attached YN No Property Condition Blt./Standing Property Sub Type Single Family Residence Senior Community YN No Sewer Sewer: ConnectedSewer: Public Tax Annual Amount 3700 Utilities Natural Gas ConnectedElectricity ConnectedSewer ConnectedSewer: PublicWater Connected Water Source CulinaryIrrigation Zoning Single-FamilyAgricultural Zoning Description R-1-40

Listing provided courtesy of Windermere Real Estate: . Information deemed reliable but not guaranteed accurate. Buyer to verify all information. © 2026 Wasatch Front Regional Multiple Listing Service, Inc., All Rights Reserved.


Based on information from the Wasatch Front Regional Multiple Listing Service, Inc. as of 2026-10-09T06:42:09.647. All data, including all measurements and calculations of area, is obtained from various sources and has not been, and will not be, verified by broker or the MLS. All information should be independently reviewed and verified for accuracy. Properties may or may not be listed by the office/agent presenting the information.The information provided is for consumers' personal, non-commercial use and may not be used for any purpose other than to identify prospective properties consumers may be interested in purchasing. Information deemed reliable but not guaranteed accurate. Buyer to verify all information.
 
https://bt-photos.global.ssl.fastly.net/wasatch/1280_boomver_2_2189046-1.jpg https://bt-photos.global.ssl.fastly.net/wasatch/1280_boomver_2_2189046-1.jpg https://bt-photos.global.ssl.fastly.net/wasatch/1280_boomver_2_2189046-1.jpg
Logo
The Real Estate Collective
P.O. Box 3135
St George UT, 84771