

Skip To Content

549 E Warnock Ave , Unit A

Salt Lake City, UT 84106
  • $650,000
  • STATUS: Active Under Contract
  • ON SITE: 399 Days
  • MLS #: 2108870
Under Contract
$650,000
  • 3
    BEDS
  • 0.02
    ACRES
  • 2
    BATHS
  • 1
    1/2 BATHS
  • 2,144
    SQFT
  • $303
    $/SQFT
Neighborhood:
Type:
Townhouse
Built:
2025
County:

School Information

Elementary School:
Middle School:
High School:
School District:

Description

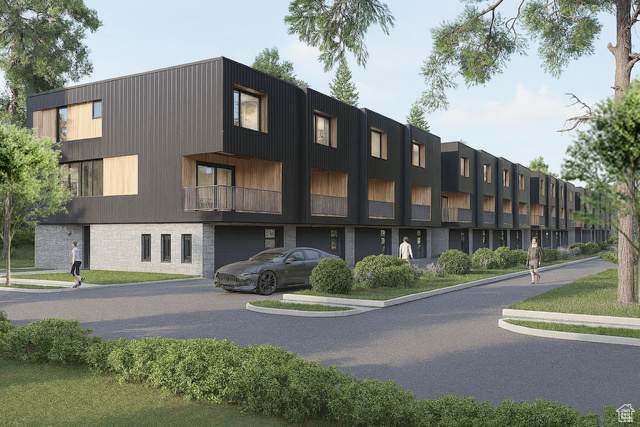
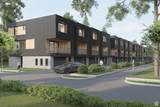
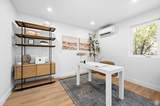
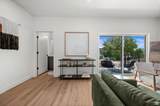
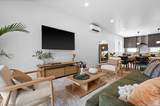
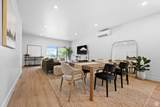
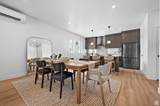
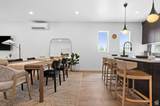
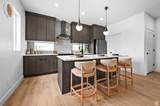
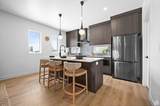
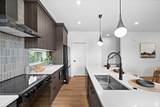
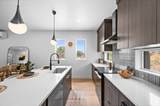
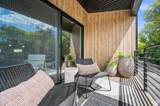
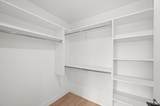
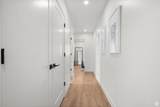
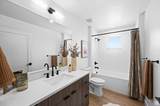
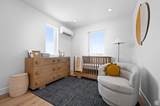
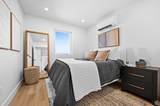
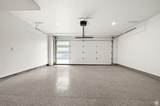
Welcome to the Woodland Commons, a 28-Unit Modern GATED Townhome Community located in an up and coming corner of Sugarhouse, Salt Lake City. At the Woodland Commons, we've reimagined townhome living with modern architecture and finishes, curated outdoor spaces, and a neighborhood vibe that feels both fresh and familiar. Here, location is everything. Situated on a wooded lot of mature trees, and protected with an automatic gate, this sprawling property is conveniently located within walking distance to the Trax S-Line and moments from the I-80 entrance (700 E). Nearby attractions include Nibley Golf Course, Liberty Park, South Salt Lake Community Center, Central Sugarhouse, and beloved restaurants and stores, including recently opened Trader Joes. Step into our thoughtfully designed spaces where clean lines meet urban details - perfect for relaxing, entertaining, or just enjoying the community around you. Each of our units feature 3 bedrooms, a home office, large open living space, and a beautiful gourmet kitchen with gorgeous Samsung black stainless steel appliances, quartz countertops, and custom cabinetry. Our state-of-the-art ductless, wall-mounted mini split conditioners and heat pumps offer low-maintenance and low utility bills, heating/cooling only the areas you need. Every unit has a spacious 2-car garage with EV charging available. Whether you're sipping coffee on your furnished patio, chatting with neighbors, or exploring the vibrant neighborhood, you'll love calling Woodland Commons home. Phase 1 is less than 30 days from completion with 12 units available now. Call to schedule an appointment to tour today!

Monthly Payment Calculator


Based on information from the Wasatch Front Regional Multiple Listing Service, Inc. as of 2026-10-07T03:24:05.103. All data, including all measurements and calculations of area, is obtained from various sources and has not been, and will not be, verified by broker or the MLS. All information should be independently reviewed and verified for accuracy. Properties may or may not be listed by the office/agent presenting the information.The information provided is for consumers' personal, non-commercial use and may not be used for any purpose other than to identify prospective properties consumers may be interested in purchasing. Information deemed reliable but not guaranteed accurate. Buyer to verify all information.
www.utcollective.com/homes/167533680
Print Image

549 E Warnock Ave , Unit A Salt Lake City, UT 84106

  • Price: $650,000
  • Status: Active Under Contract
  • On Site: 399 Days
  • MLS #: 2108870
3
Beds
2
Baths
1
½ Baths
0.02
Acres
2,144
SQFT
$303
$/SQFT
2025
Built
Neighborhood:
Woodland Commons
County:
Salt Lake
Area:
Salt Lake City; So. Salt Lake
Elementary School:
Liberty
Middle School:
Hillside
High School:
Highland
School District:
Salt Lake
Property Description
Welcome to the Woodland Commons, a 28-Unit Modern GATED Townhome Community located in an up and coming corner of Sugarhouse, Salt Lake City. At the Woodland Commons, we've reimagined townhome living with modern architecture and finishes, curated outdoor spaces, and a neighborhood vibe that feels both fresh and familiar. Here, location is everything. Situated on a wooded lot of mature trees, and protected with an automatic gate, this sprawling property is conveniently located within walking distance to the Trax S-Line and moments from the I-80 entrance (700 E). Nearby attractions include Nibley Golf Course, Liberty Park, South Salt Lake Community Center, Central Sugarhouse, and beloved restaurants and stores, including recently opened Trader Joes. Step into our thoughtfully designed spaces where clean lines meet urban details - perfect for relaxing, entertaining, or just enjoying the community around you. Each of our units feature 3 bedrooms, a home office, large open living space, and a beautiful gourmet kitchen with gorgeous Samsung black stainless steel appliances, quartz countertops, and custom cabinetry. Our state-of-the-art ductless, wall-mounted mini split conditioners and heat pumps offer low-maintenance and low utility bills, heating/cooling only the areas you need. Every unit has a spacious 2-car garage with EV charging available. Whether you're sipping coffee on your furnished patio, chatting with neighbors, or exploring the vibrant neighborhood, you'll love calling Woodland Commons home. Phase 1 is less than 30 days from completion with 12 units available now. Call to schedule an appointment to tour today!
Exterior Features

Architectural Style Townhouse; Row-end Attached Garage YN Yes Carport YN No Construction Materials BrickMetal SidingOther Construction Status Und. Const. Covered Spaces 2 Exterior Features BalconyDeck; CoveredEntry (Foyer)LightingPatio: CoveredPorch: OpenSecured ParkingSliding Glass Doors Frontage Length 0.0 Garage YN Yes Horse Property YN No Lot Features Fenced: FullRoad: UnpavedSidewalksWoodedDrip Irrigation: Auto-FullPrivate Lot Size Dimensions 0.0x0.0x0.0 Mobile Length 0 Mobile Width 0 Open Parking YN No Parking Features SecuredAttachedOpenerElectric Vehicle Charging Station Parking Total 2 Patio And Porch Features CoveredPorch: Open Pool Private YN No Roof Membrane RVParking Dimensions 0.00 Spa YN No Topography Fenced: FullRoad: UnpavedSidewalksTerrainFlatWoodedDrip Irrigation: Auto-FullPrivate Vegetation Landscaping: FullMature Trees View YN No Waterfront YN No

Interior Features

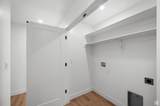
Above Grade Finished Area 2144 Accessibility Features Accessible Hallway(s)Accessible Electrical and Environmental Controls Appliances Portable DishwasherFreezerMicrowaveRange HoodRefrigerator Bathrooms Partial 1 Bathrooms Total 3 Building Area Total 2144 Cooling Central Air Cooling YN Yes Fireplace YN No Flooring Carpet Heating ElectricHeat Pump Heating YN True Interior Features Alarm: SecurityBath: PrimaryCloset: Walk-InDen/OfficeDisposalGreat RoomRange/Oven: Free Stdng. Laundry Features Electric Dryer Hookup Primary Bedroom Level Floor: 3rd Rooms Total 9 Window Features None

Property Features

Association Amenities BarbecueControlled AccessGatedPets PermittedPicnic AreaPlaygroundSewer PaidSnow RemovalTrashWater Association Fee 250 Association Fee Frequency Monthly Association Fee Includes SewerTrashWater Association YN Yes Cross Street 2435 Current Use Residential Direction Faces North Inclusions Dishwasher: PortableFreezerMicrowaveRangeRange HoodRefrigerator Irrigation Water Rights Acres 0 Lease Considered YN No New Construction YN Yes Property Attached YN No Property Sub Type Townhouse Senior Community YN No Sewer Sewer: Connected Tax Annual Amount 5290 Utilities Electricity ConnectedSewer ConnectedWater Connected Water Source Culinary Zoning Multi-Family Zoning Description RMF-35

Listing provided courtesy of Latitude 40 Properties, LLC: 801-631-9668. Information deemed reliable but not guaranteed accurate. Buyer to verify all information. © 2026 Wasatch Front Regional Multiple Listing Service, Inc., All Rights Reserved.


Based on information from the Wasatch Front Regional Multiple Listing Service, Inc. as of 2026-10-07T03:24:05.103. All data, including all measurements and calculations of area, is obtained from various sources and has not been, and will not be, verified by broker or the MLS. All information should be independently reviewed and verified for accuracy. Properties may or may not be listed by the office/agent presenting the information.The information provided is for consumers' personal, non-commercial use and may not be used for any purpose other than to identify prospective properties consumers may be interested in purchasing. Information deemed reliable but not guaranteed accurate. Buyer to verify all information.
 
https://bt-photos.global.ssl.fastly.net/wasatch/1280_boomver_1_2108870-1.jpg https://bt-photos.global.ssl.fastly.net/wasatch/1280_boomver_1_2108870-1.jpg https://bt-photos.global.ssl.fastly.net/wasatch/1280_boomver_1_2108870-1.jpg
Logo
The Real Estate Collective
P.O. Box 3135
St George UT, 84771