



Skip To Content

628 E Garden Grove Dr , #340

Eagle Mountain, UT 84005
  • $389,900
  • STATUS: Active Under Contract
  • ON SITE: 116 Days
  • MLS #: 2166439
Under Contract
UPDATED: 35 min ago
$389,900
  • 3
    BEDS
  • 0.02
    ACRES
  • 2
    BATHS
  • 1
    1/2 BATHS
  • 1,985
    SQFT
  • $196
    $/SQFT
Neighborhood:
Type:
Townhouse
Built:
2026
County:

School Information

Elementary School:
Middle School:
High School:
School District:

Description

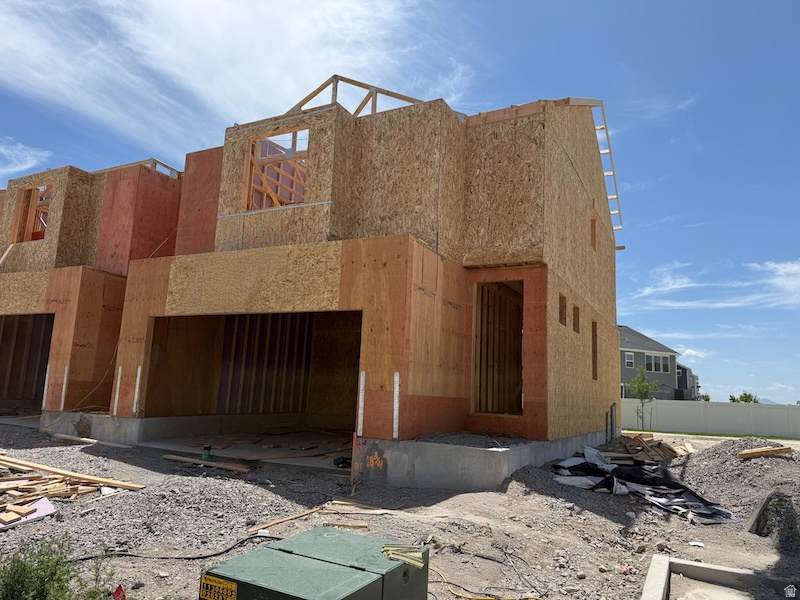
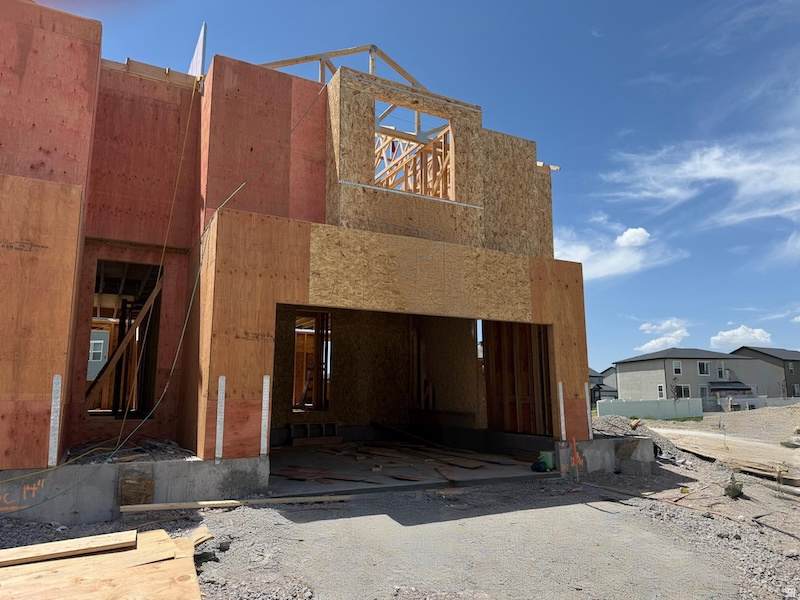
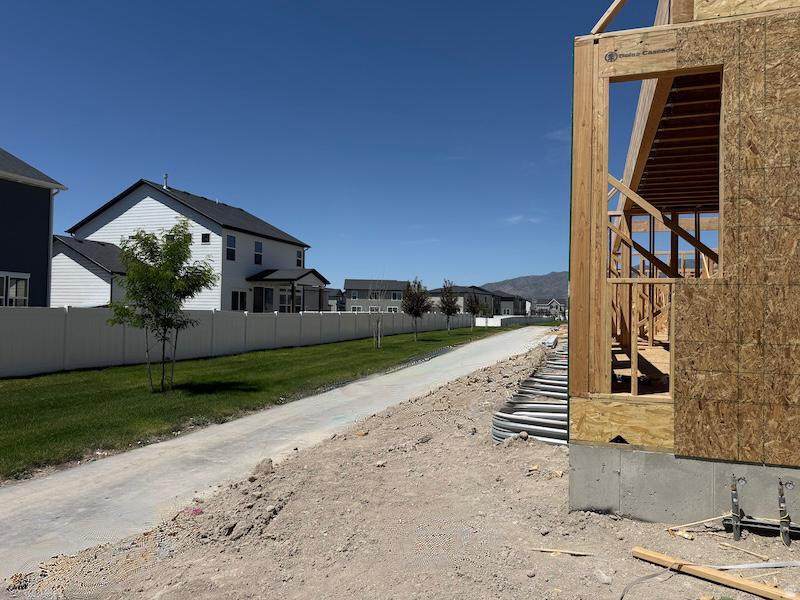
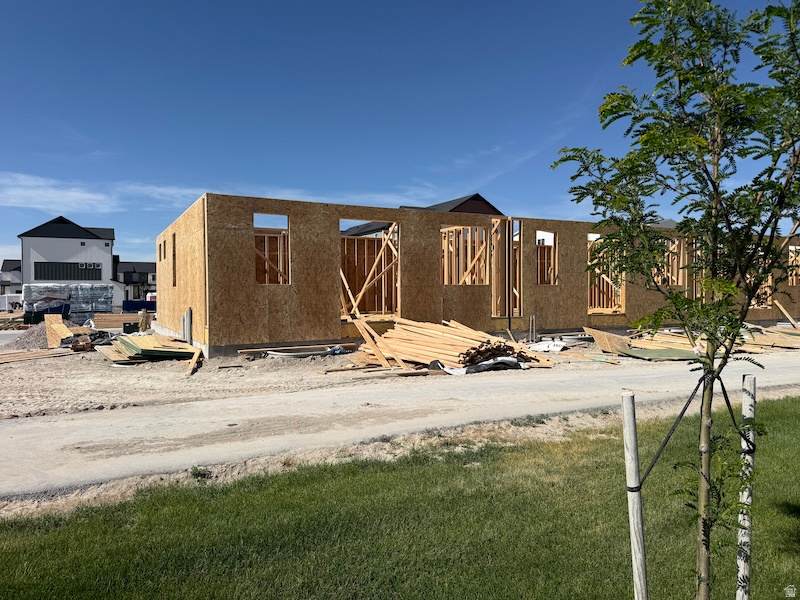
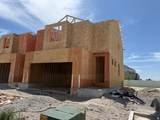
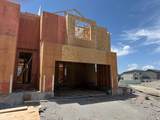
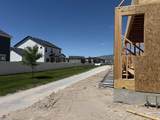
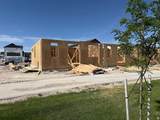
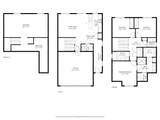
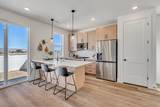
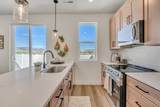
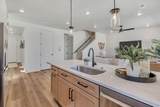
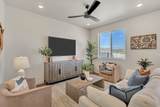
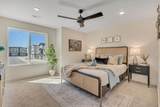
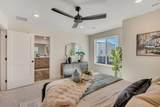
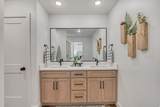
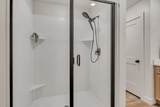
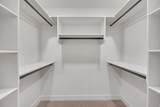
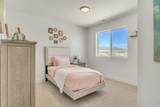
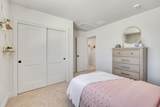
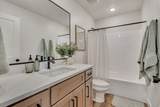
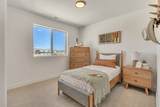
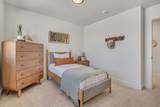
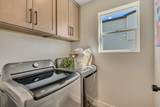
One of the community's most sought-after floor plans. This end-unit townhome is currently under construction with anticipated completion by mid-October. Recent releases sold quickly, making this an opportunity buyers may not want to miss. Designed for buyers ready to stop renting and start building equity, this home offers 3 bedrooms, 2.5 bathrooms, a 2-car garage, and an unfinished basement providing room to grow, create additional living space, a home gym, storage, or future value. The main level delivers an open, light-filled layout with 9' ceilings, oversized windows, waterproof LVP flooring, and modern matte-black finishes throughout. The kitchen balances style and function with quartz countertops, 42" cabinetry, soft-close drawers, pull-out shelving, a large single-bowl stainless sink, and LG microwave & range. Upstairs, the primary suite offers a private retreat with walk-in closet and well-appointed ensuite bath. Two additional bedrooms, full bathroom, and convenient laundry area complete the upper level. Above-standard features include a 95% efficient Lennox furnace, 14-SEER A/C, Wi-Fi thermostat, smart lock, MyQ garage system, upgraded lighting, ceiling fans, and Cat-6 wiring. End-unit location. New construction. Future potential. Limited availability. Ask about current builder incentives before this opportunity is gone. Square footage figures are provided as a courtesy estimate only and were obtained from builder's plans. Buyer is advised to obtain an independent measurement.

Monthly Payment Calculator


Based on information from the Wasatch Front Regional Multiple Listing Service, Inc. as of 2026-10-13T11:41:12.53. All data, including all measurements and calculations of area, is obtained from various sources and has not been, and will not be, verified by broker or the MLS. All information should be independently reviewed and verified for accuracy. Properties may or may not be listed by the office/agent presenting the information.The information provided is for consumers' personal, non-commercial use and may not be used for any purpose other than to identify prospective properties consumers may be interested in purchasing. Information deemed reliable but not guaranteed accurate. Buyer to verify all information.
www.utcollective.com/homes/177934686
Print Image

628 E Garden Grove Dr , #340 Eagle Mountain, UT 84005

  • Price: $389,900
  • Status: Active Under Contract
  • On Site: 116 Days
  • Updated: 35 min ago
  • MLS #: 2166439
3
Beds
2
Baths
1
½ Baths
0.02
Acres
1,985
SQFT
$196
$/SQFT
2026
Built
Neighborhood:
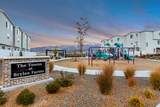
Towns At Brylee Farms
County:
Utah
Area:
Am Fork; Hlnd; Lehi; Saratog.
Elementary School:
Mountain Trails
Middle School:
Frontier
High School:
Cedar Valley
School District:
Alpine
Property Description
One of the community's most sought-after floor plans. This end-unit townhome is currently under construction with anticipated completion by mid-October. Recent releases sold quickly, making this an opportunity buyers may not want to miss. Designed for buyers ready to stop renting and start building equity, this home offers 3 bedrooms, 2.5 bathrooms, a 2-car garage, and an unfinished basement providing room to grow, create additional living space, a home gym, storage, or future value. The main level delivers an open, light-filled layout with 9' ceilings, oversized windows, waterproof LVP flooring, and modern matte-black finishes throughout. The kitchen balances style and function with quartz countertops, 42" cabinetry, soft-close drawers, pull-out shelving, a large single-bowl stainless sink, and LG microwave & range. Upstairs, the primary suite offers a private retreat with walk-in closet and well-appointed ensuite bath. Two additional bedrooms, full bathroom, and convenient laundry area complete the upper level. Above-standard features include a 95% efficient Lennox furnace, 14-SEER A/C, Wi-Fi thermostat, smart lock, MyQ garage system, upgraded lighting, ceiling fans, and Cat-6 wiring. End-unit location. New construction. Future potential. Limited availability. Ask about current builder incentives before this opportunity is gone. Square footage figures are provided as a courtesy estimate only and were obtained from builder's plans. Buyer is advised to obtain an independent measurement.
Exterior Features

Architectural Style Townhouse; Row-end Attached Garage YN No Carport YN No Construction Materials AsphaltStuccoCement Siding Construction Status Und. Const. Covered Spaces 2 Exterior Features Entry (Foyer)Porch: OpenSliding Glass DoorsPatio: Open Frontage Length 0.0 Garage YN Yes Horse Property YN No Lot Features Fenced: PartSidewalks Lot Size Dimensions 0.0x0.0x0.0 Mobile Length 0 Mobile Width 0 Open Parking Spaces 4 Open Parking YN No Parking Features Built-InOpener Parking Total 6 Patio And Porch Features Porch: OpenPatio: Open Pool Private YN No Roof Asphalt RVParking Dimensions 0.00 Spa YN No Topography Fenced: PartSidewalksTerrainFlat Vegetation Landscaping: Full View YN No Waterfront YN No

Interior Features

Above Grade Finished Area 1465 Appliances Ceiling FanMicrowave Basement Full Bathrooms Partial 1 Bathrooms Total 3 Building Area Total 1985 Cooling Central Air Cooling YN Yes Fireplace YN No Flooring Carpet Heating Forced Air Heating YN True Interior Features Bath: PrimaryCloset: Walk-InRange/Oven: Free Stdng.Smart Thermostat(s) Rooms Total 10 Window Features None

Property Features

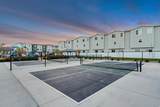
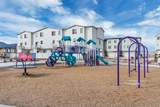
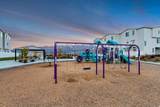
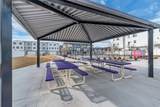
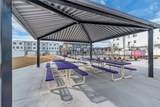
Association Amenities Biking TrailsClubhousePets PermittedPicnic AreaPlaygroundPoolSnow Removal Association Fee 175 Association Fee Frequency Monthly Association YN Yes Community Features Clubhouse Cross Street 5230 Current Use Residential Direction Faces North Inclusions Ceiling FanMicrowaveRangeSmart Thermostat(s) Irrigation Water Rights Acres 0 Lease Considered YN No Listing Terms CashConventionalFHAVA Loan New Construction YN Yes Property Attached YN No Property Sub Type Townhouse Senior Community YN No Sewer Sewer: ConnectedSewer: Public Tax Annual Amount 1500 Utilities Natural Gas ConnectedElectricity ConnectedSewer ConnectedSewer: PublicWater Connected Water Source Culinary Zoning Single-Family

Listing provided courtesy of Primed Real Estate LLC: . Information deemed reliable but not guaranteed accurate. Buyer to verify all information. © 2026 Wasatch Front Regional Multiple Listing Service, Inc., All Rights Reserved.


Based on information from the Wasatch Front Regional Multiple Listing Service, Inc. as of 2026-10-13T11:41:12.53. All data, including all measurements and calculations of area, is obtained from various sources and has not been, and will not be, verified by broker or the MLS. All information should be independently reviewed and verified for accuracy. Properties may or may not be listed by the office/agent presenting the information.The information provided is for consumers' personal, non-commercial use and may not be used for any purpose other than to identify prospective properties consumers may be interested in purchasing. Information deemed reliable but not guaranteed accurate. Buyer to verify all information.
 
https://bt-photos.global.ssl.fastly.net/wasatch/orig_boomver_2_2166439-1.jpg https://bt-photos.global.ssl.fastly.net/wasatch/orig_boomver_2_2166439-1.jpg https://bt-photos.global.ssl.fastly.net/wasatch/orig_boomver_2_2166439-1.jpg
Logo
The Real Estate Collective
P.O. Box 3135
St George UT, 84771