


Skip To Content

722 W 1545 North Cir

Washington, UT 84780
  • $1,110,000
  • STATUS: Active
  • ON SITE: 41 Days
  • MLS #: 26-276576
UPDATED: 5 min ago
$1,110,000
  • 3
    BEDS
  • 0.37
    ACRES
  • 3
    BATHS
  • 1
    1/2 BATHS
  • 5,177
    SQFT
  • $214
    $/SQFT
Type:
Single-Family Home
Built:
2020
County:

School Information

Elementary School:
Middle School:
High School:

Description

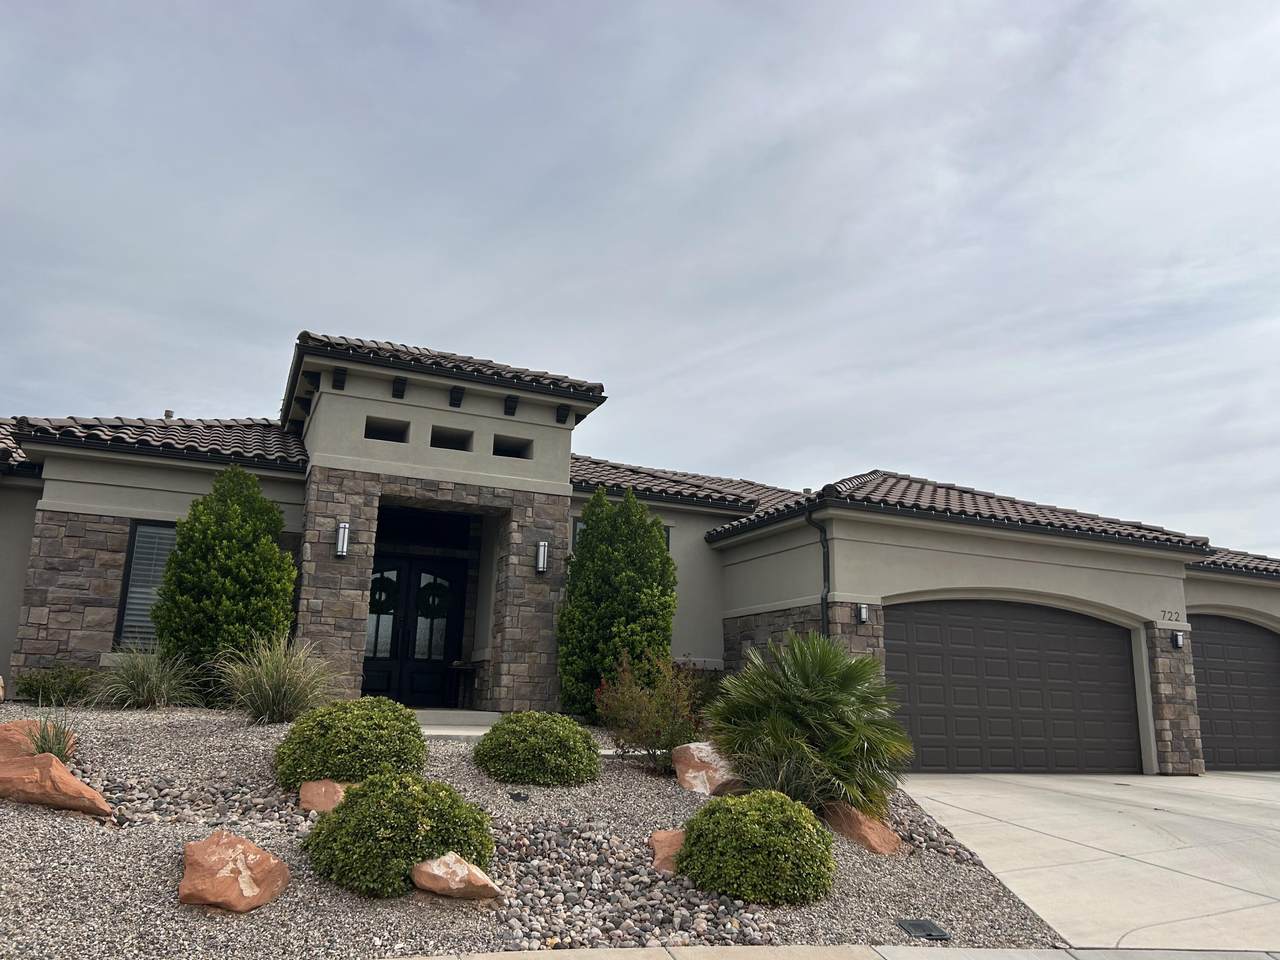
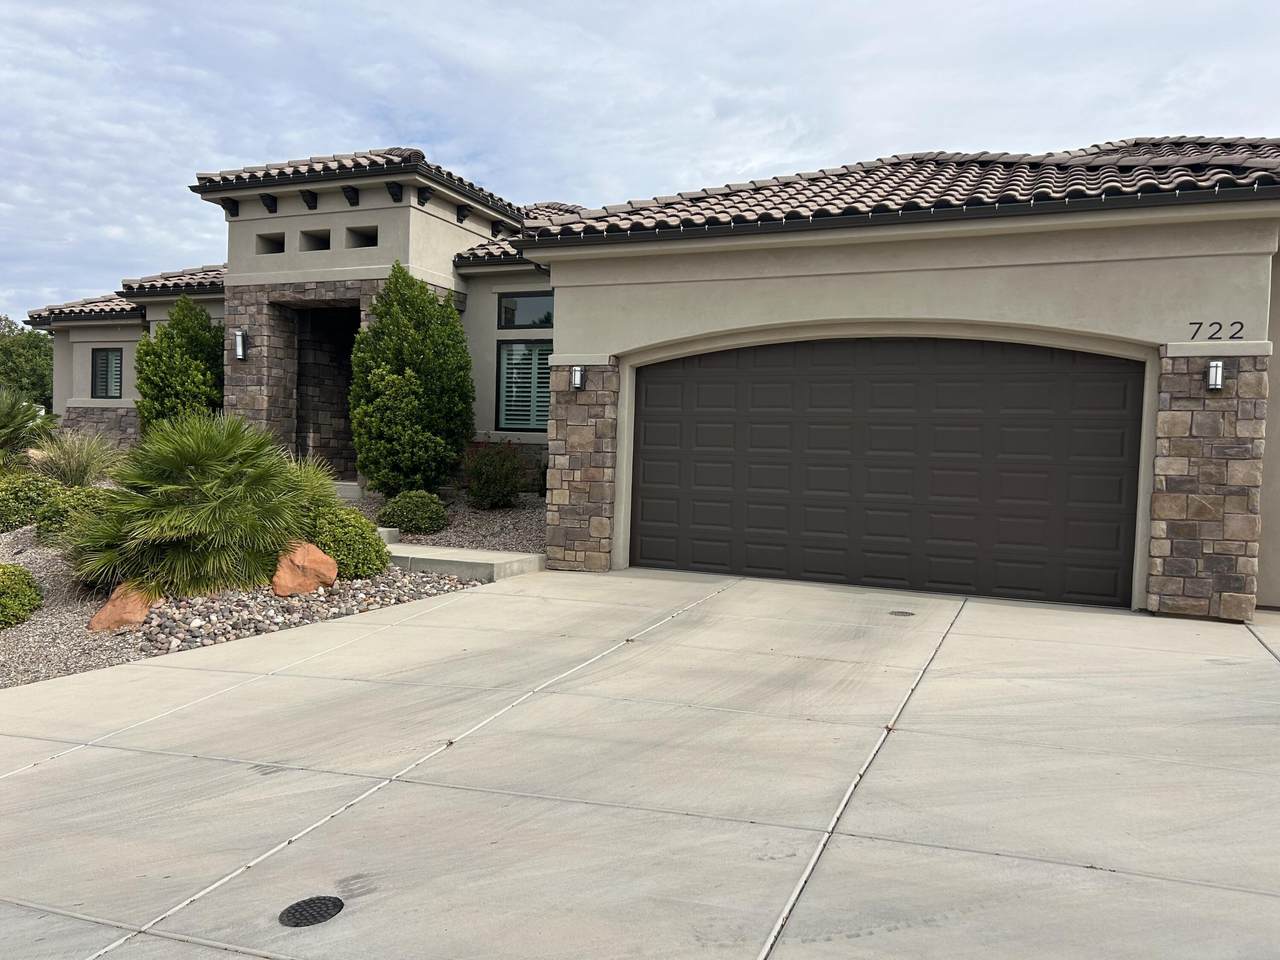
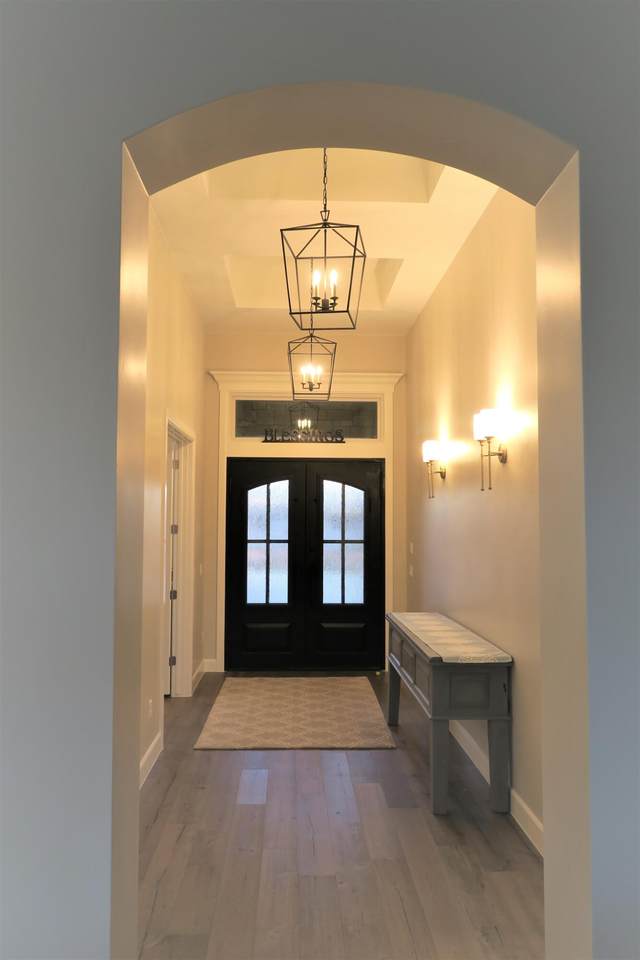
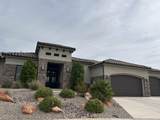
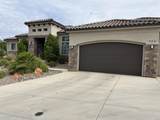
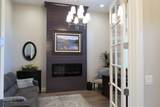
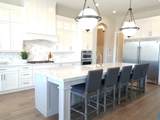
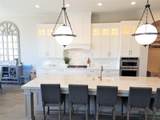
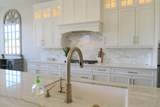
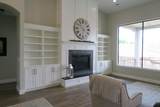
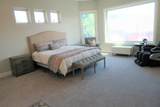
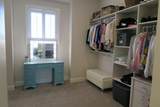
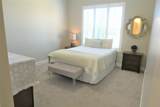
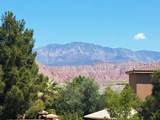
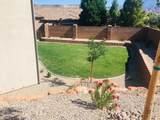
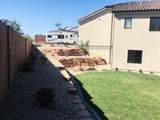
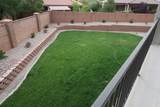
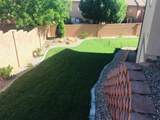
This beautiful home offers incredible views of the Pine Mountains, with just under 3200sf on the main level with open floor plan large kitchen, family room area with vaulted ceiling. Also features 3 spacious bedrooms each with their own en suite. Office with electric fireplace. Basement offers future expansion of an additional 2000sf. Design it how you would like it, Backyard is big enough for a pool. Garage is large enough for 4 cars or a large boat. RV parking on the side of home. Don't wait. Come check it out.

Monthly Payment Calculator


© 2026 Washington County Board of Realtors MLS. IDX information is provided exclusively for consumers' personal, non-commercial use and may not be used for any purpose other than to identify prospective properties consumers may be interested in purchasing. Information is deemed reliable but is not guaranteed accurate by the MLS or The Real Estate Collective. Data last updated: 2026-11-11T13:46:57.63.
www.utcollective.com/homes/181663385
Print Image

722 W 1545 North Cir Washington, UT 84780

  • Price: $1,110,000
  • Status: Active
  • On Site: 41 Days
  • Updated: 5 min ago
  • MLS #: 26-276576
3
Beds
3
Baths
1
½ Baths
0.37
Acres
5,177
SQFT
$214
$/SQFT
2020
Built
Neighborhood:
Silverstone At Green Springs
County:
Washington
Area:
Greater St. George
Elementary School:
Washington Elementary
Middle School:
Pine View Middle
High School:
Pine View High
Property Description
This beautiful home offers incredible views of the Pine Mountains, with just under 3200sf on the main level with open floor plan large kitchen, family room area with vaulted ceiling. Also features 3 spacious bedrooms each with their own en suite. Office with electric fireplace. Basement offers future expansion of an additional 2000sf. Design it how you would like it, Backyard is big enough for a pool. Garage is large enough for 4 cars or a large boat. RV parking on the side of home. Don't wait. Come check it out.
Exterior Features

Attached Garage YN Yes Carport Type None Construction Materials RockStucco Exterior Features [] Fencing [] Foundation Details Slab Garage Size Sq Ft 1493 Garage Type Attached Lot Features Cul-De-SacCurbs & Gutters Parking Features AttachedExtra DepthGarage Door OpenerRV Parking Pool Features [] Road Surface Type Paved Roof Tile

Interior Features

Basement Walk-Out Access Basement Sq Ft 1995 Basement YN Yes Cooling Central Air Cooling YN Yes Den Office Yes Fireplace Features [] Fireplace YN Yes Fireplaces Total 2 Formal Dining Room No Heating Natural Gas Heating YN Yes Interior Features [] Main Sq Ft 3182 Rooms Total 7 Upstairs Sq Ft 0

Property Features

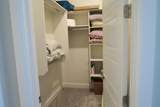
Above Grade Finished Area 3182 Accessibility Features Accessible Full BathAccessible Hallway(s) Association Fee 250 Association Fee Frequency Annually Carport Spaces 0 Community Features Sidewalks Green Energy Generation [] Inclusions WindowDouble PaneWindow CoveringsWalk-in Closet(s)SprinklerAutoRefrigeratorRange HoodPatioCoveredLandscapedFullFencedFullDisposalDishwasherCeilingVaultedCeiling Fan(s) Listing Terms ConventionalCash New Construction YN No Other Sq Ft 0 Ownership Fee Amount 200.00 Ownership Transfer Fee Yes Property Condition Built & Standing Property Sub Type Single Family Residence Rentable Restrictions May Apply Yes Short Sale Status No Tax Annual Amount 3227.45 Tax Year 2026 Total Dues Fees 250 Utilities Sewer AvailableCulinaryCityElectricity ConnectedNatural Gas Connected View Mountain(s) Water Source Culinary Zoning Description Residential

Listing provided courtesy of RED ROCK REAL ESTATE: 435-275-2775.


© 2026 Washington County Board of Realtors MLS. IDX information is provided exclusively for consumers' personal, non-commercial use and may not be used for any purpose other than to identify prospective properties consumers may be interested in purchasing. Information is deemed reliable but is not guaranteed accurate by the MLS or The Real Estate Collective. Data last updated: 2026-11-11T13:46:57.63.
 
https://bt-photos.global.ssl.fastly.net/stgeorge/1280_boomver_1_26-276576-2.jpg https://bt-photos.global.ssl.fastly.net/stgeorge/1280_boomver_1_26-276576-2.jpg https://bt-photos.global.ssl.fastly.net/stgeorge/1280_boomver_1_26-276576-2.jpg
Logo
The Real Estate Collective
P.O. Box 3135
St George UT, 84771