




Skip To Content

972 S Vine St

Mapleton, UT 84664
  • $715,000
  • STATUS: Active
  • ON SITE: 10 Days
  • MLS #: 2188843
UPDATED: 182 min ago
$715,000
  • 6
    BEDS
  • 0.14
    ACRES
  • 3
    BATHS
  • 1
    1/2 BATHS
  • 3,413
    SQFT
  • $209
    $/SQFT
Neighborhood:
Type:
Single-Family Home
Built:
2021
County:

School Information

Elementary School:
High School:
School District:

Description

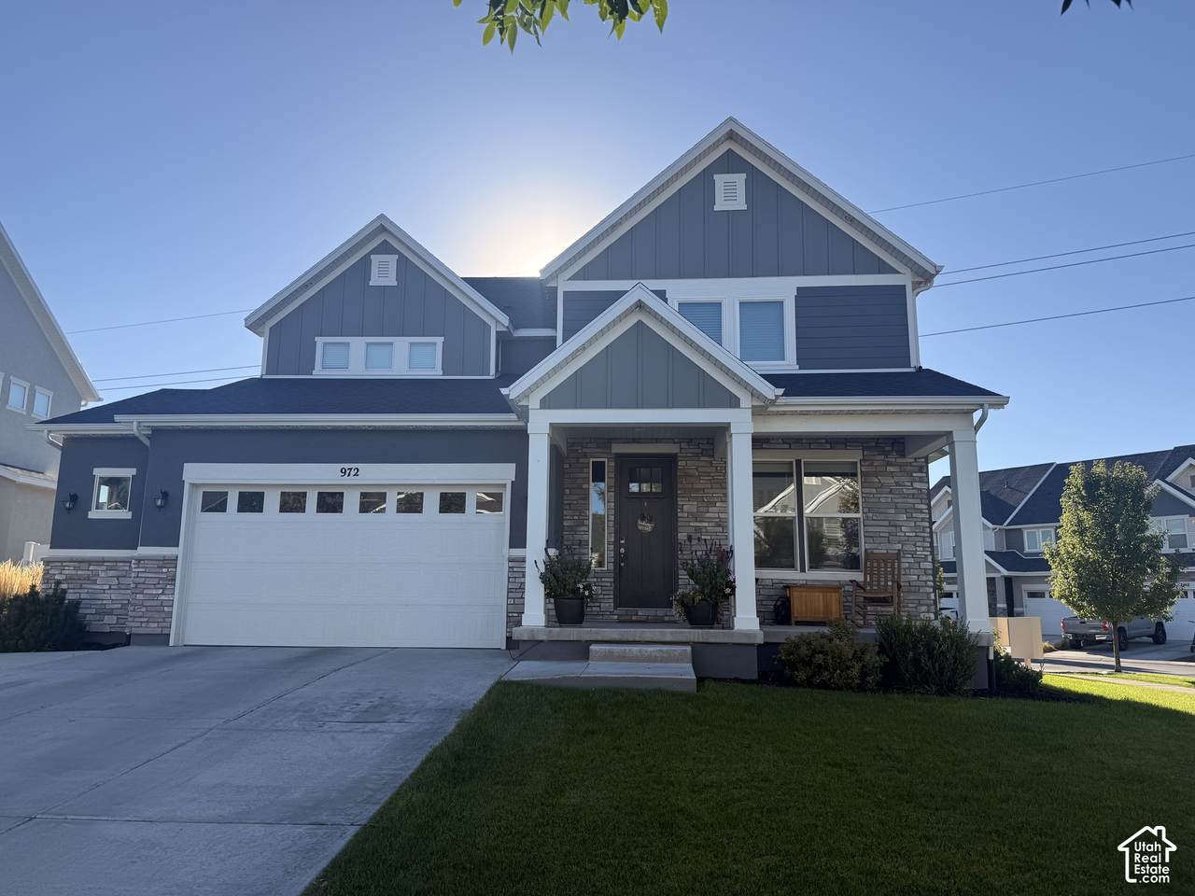
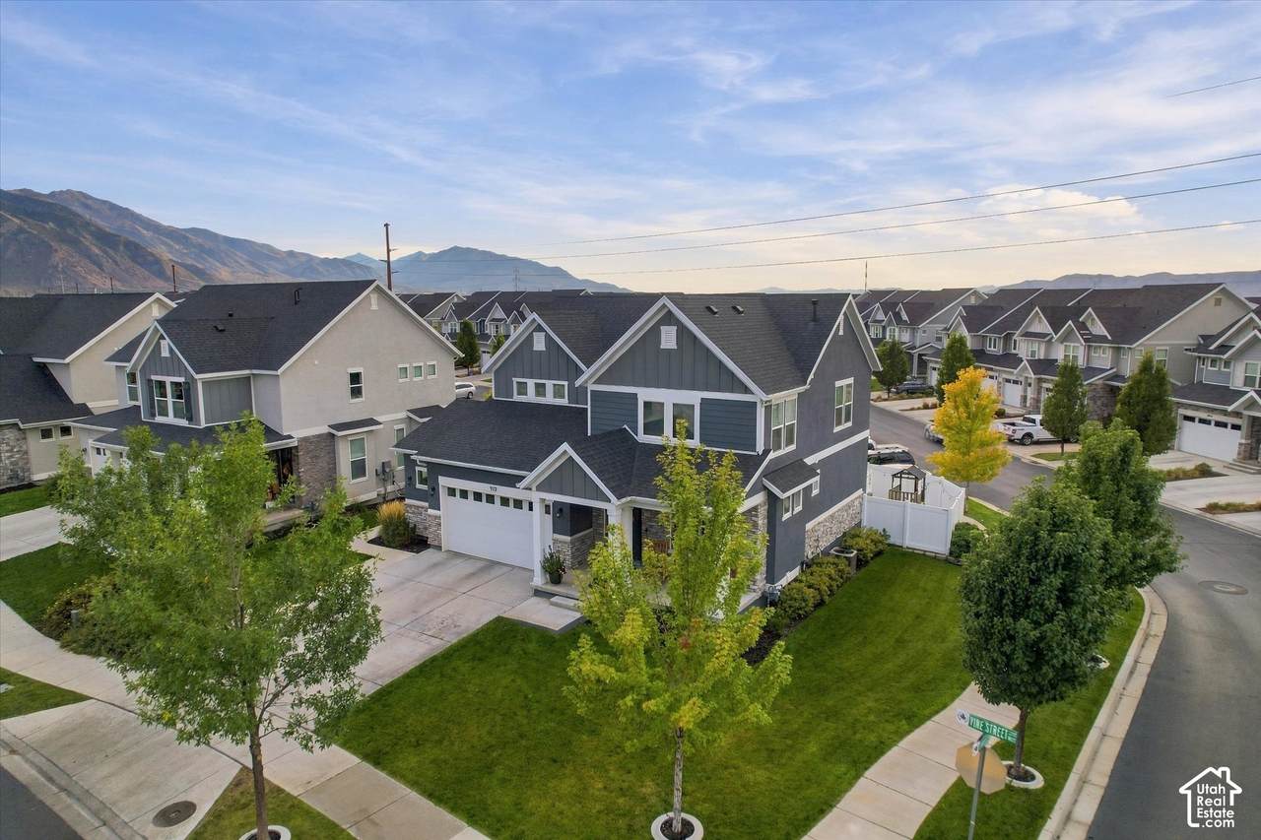
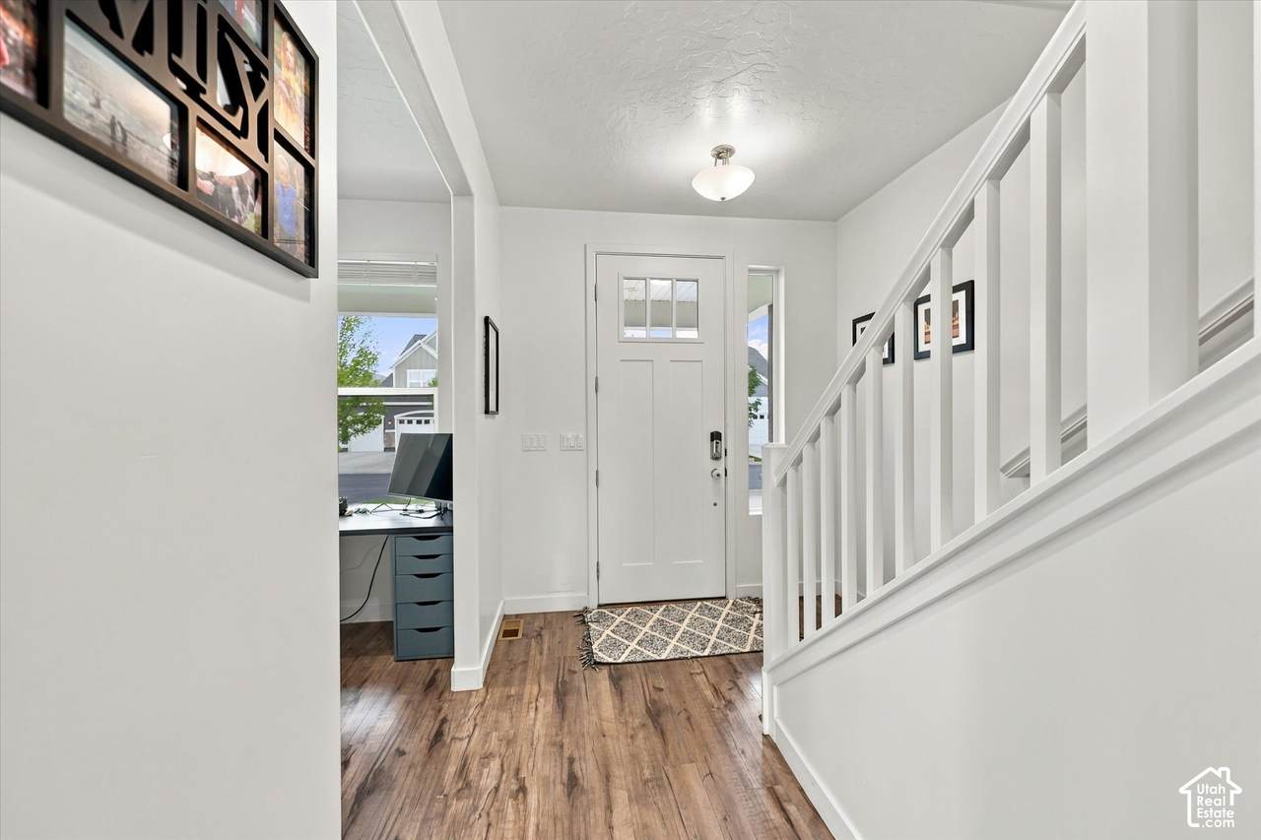
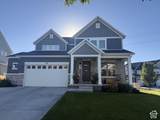
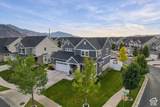
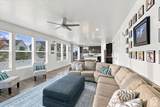
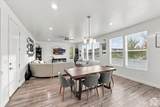
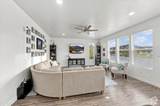
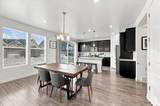
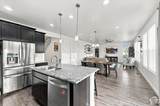
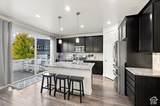
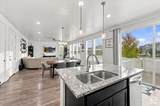
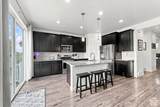
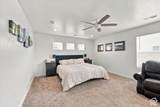
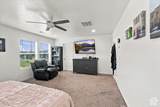
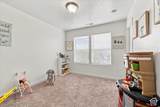
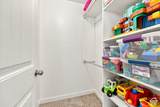
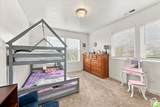
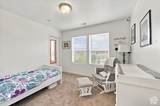
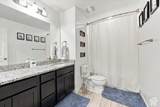
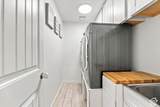
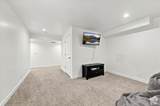
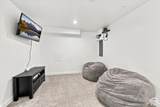
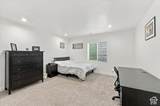
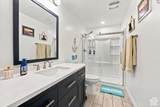
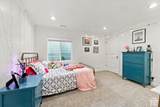
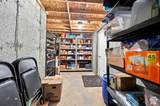
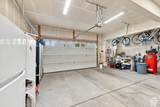
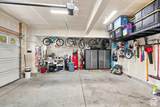
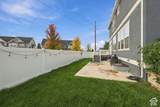
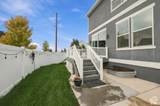
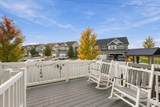
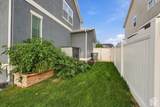
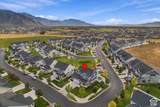
This spacious home which has been beautifully designed for an optimal living space in Mapleton's desirable Harvest Park community. The heart of the home is a beautiful kitchen featuring granite countertops and stainless steel appliances, with plenty of space for gathering and entertaining. The extra-large primary bedroom provides a comfortable retreat, while five of the six bedrooms feature walk-in closets with closet organizers-offering exceptional storage throughout the home. The fully finished basement adds even more flexible living space along with abundant additional storage. Outside, enjoy a fully fenced .14-acre yard with the rare bonus of no backyard neighbors thanks to the retention area behind the property, creating a more open and private setting with beautiful mountain views. An extra-wide 2-car garage provides additional room for vehicles, gear, and storage. With six bedrooms, generous living spaces, impressive storage, backyard privacy, and picturesque mountain surroundings, this Harvest Park home offers the space and functionality to truly settle in and make it your own. Square footage figures are provided as a courtesy estimate only and were obtained from an appraisal. Buyer is advised to obtain an independent measurement.

Monthly Payment Calculator


Based on information from the Wasatch Front Regional Multiple Listing Service, Inc. as of 2026-10-12T23:41:11.613. All data, including all measurements and calculations of area, is obtained from various sources and has not been, and will not be, verified by broker or the MLS. All information should be independently reviewed and verified for accuracy. Properties may or may not be listed by the office/agent presenting the information.The information provided is for consumers' personal, non-commercial use and may not be used for any purpose other than to identify prospective properties consumers may be interested in purchasing. Information deemed reliable but not guaranteed accurate. Buyer to verify all information.
www.utcollective.com/homes/181757741
Print Image

972 S Vine St Mapleton, UT 84664

  • Price: $715,000
  • Status: Active
  • On Site: 10 Days
  • Updated: 182 min ago
  • MLS #: 2188843
6
Beds
3
Baths
1
½ Baths
0.14
Acres
3,413
SQFT
$209
$/SQFT
2021
Built
Neighborhood:
Harvest Park
County:
Utah
Area:
Sp Fork; Mapleton; Benjamin
Elementary School:
Maple Ridge
High School:
Maple Mountain
School District:
Nebo
Property Description
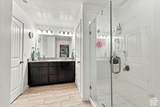
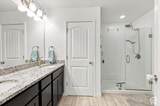
This spacious home which has been beautifully designed for an optimal living space in Mapleton's desirable Harvest Park community. The heart of the home is a beautiful kitchen featuring granite countertops and stainless steel appliances, with plenty of space for gathering and entertaining. The extra-large primary bedroom provides a comfortable retreat, while five of the six bedrooms feature walk-in closets with closet organizers-offering exceptional storage throughout the home. The fully finished basement adds even more flexible living space along with abundant additional storage. Outside, enjoy a fully fenced .14-acre yard with the rare bonus of no backyard neighbors thanks to the retention area behind the property, creating a more open and private setting with beautiful mountain views. An extra-wide 2-car garage provides additional room for vehicles, gear, and storage. With six bedrooms, generous living spaces, impressive storage, backyard privacy, and picturesque mountain surroundings, this Harvest Park home offers the space and functionality to truly settle in and make it your own. Square footage figures are provided as a courtesy estimate only and were obtained from an appraisal. Buyer is advised to obtain an independent measurement.
Exterior Features

Architectural Style Stories: 2 Attached Garage YN No Carport YN No Construction Materials Clapboard/MasoniteStoneStucco Construction Status Blt./Standing Covered Spaces 2 Exterior Features Double Pane WindowsPorch: OpenSliding Glass DoorsPatio: Open Frontage Length 0.0 Garage YN Yes Horse Property YN No Lot Features Corner LotCurb & GutterFenced: PartSidewalksSprinkler: Auto-FullView: Mountain Lot Size Dimensions 0.0x0.0x0.0 Mobile Length 0 Mobile Width 0 Open Parking Spaces 3 Open Parking YN No Other Equipment Play GymStorage Shed(s) Parking Features Built-InExtra WidthOpener Parking Total 5 Patio And Porch Features Porch: OpenPatio: Open Pool Private YN No Roof Asphalt RVParking Dimensions 0.00 Spa YN No Topography Corner LotCurb & GutterFenced: PartSidewalksSprinkler: Auto-FullTerrainFlatView: Mountain Vegetation Landscaping: FullMature Trees View Mountain(s) View YN Yes Waterfront YN No

Interior Features

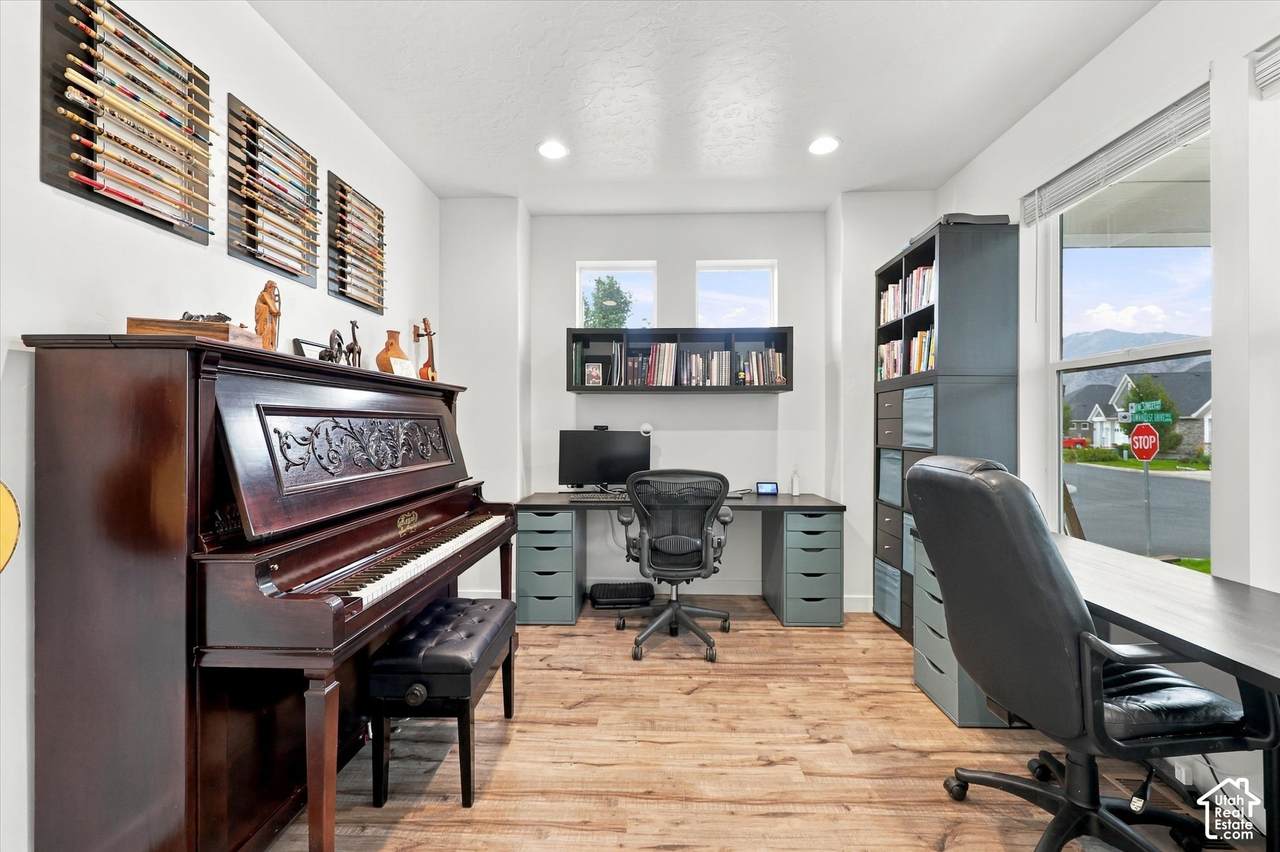
Above Grade Finished Area 2286 Appliances Ceiling FanMicrowaveRefrigerator Basement Full Basement Finished Percentage 95 Bathrooms Partial 1 Bathrooms Total 4 Building Area Total 3413 Cooling Central Air Cooling YN Yes Fireplace YN No Flooring CarpetLaminateTile Heating Gas: Central Heating YN True Interior Features Bath: PrimaryCloset: Walk-InDen/OfficeDisposalOven: GasRange: GasGranite Countertops Primary Bedroom Level Floor: 2nd Rooms Total 16 Window Features Blinds

Property Features

Association Amenities Playground Association Fee 24 Association Fee Frequency Monthly Association YN Yes Cross Street 0 Current Use Single Family Direction Faces East Exclusions DryerFreezerGas Grill/BBQRefrigeratorWasher Inclusions Ceiling FanMicrowavePlay GymRefrigeratorStorage Shed(s) Irrigation Water Rights Acres 0 Lease Considered YN No Listing Terms CashConventionalFHAVA Loan New Construction YN No Property Attached YN No Property Condition Blt./Standing Property Sub Type Single Family Residence Senior Community YN No Sewer Sewer: ConnectedSewer: Public Tax Annual Amount 3040 Utilities Natural Gas ConnectedElectricity ConnectedSewer ConnectedSewer: PublicWater Connected Water Source Culinary Zoning Single-Family Zoning Description R-1

Listing provided courtesy of Omnia Real Estate: 801-836-3376. Information deemed reliable but not guaranteed accurate. Buyer to verify all information. © 2026 Wasatch Front Regional Multiple Listing Service, Inc., All Rights Reserved.


Based on information from the Wasatch Front Regional Multiple Listing Service, Inc. as of 2026-10-12T23:41:11.613. All data, including all measurements and calculations of area, is obtained from various sources and has not been, and will not be, verified by broker or the MLS. All information should be independently reviewed and verified for accuracy. Properties may or may not be listed by the office/agent presenting the information.The information provided is for consumers' personal, non-commercial use and may not be used for any purpose other than to identify prospective properties consumers may be interested in purchasing. Information deemed reliable but not guaranteed accurate. Buyer to verify all information.
 
https://bt-photos.global.ssl.fastly.net/wasatch/1280_boomver_1_2188843-1.jpg https://bt-photos.global.ssl.fastly.net/wasatch/1280_boomver_1_2188843-1.jpg https://bt-photos.global.ssl.fastly.net/wasatch/1280_boomver_1_2188843-1.jpg
Logo
The Real Estate Collective
P.O. Box 3135
St George UT, 84771